Find out more about the various spaces in our venue on the next page. Explore capacities, layouts and possibilities. Or take a closer look with the virtual tour.
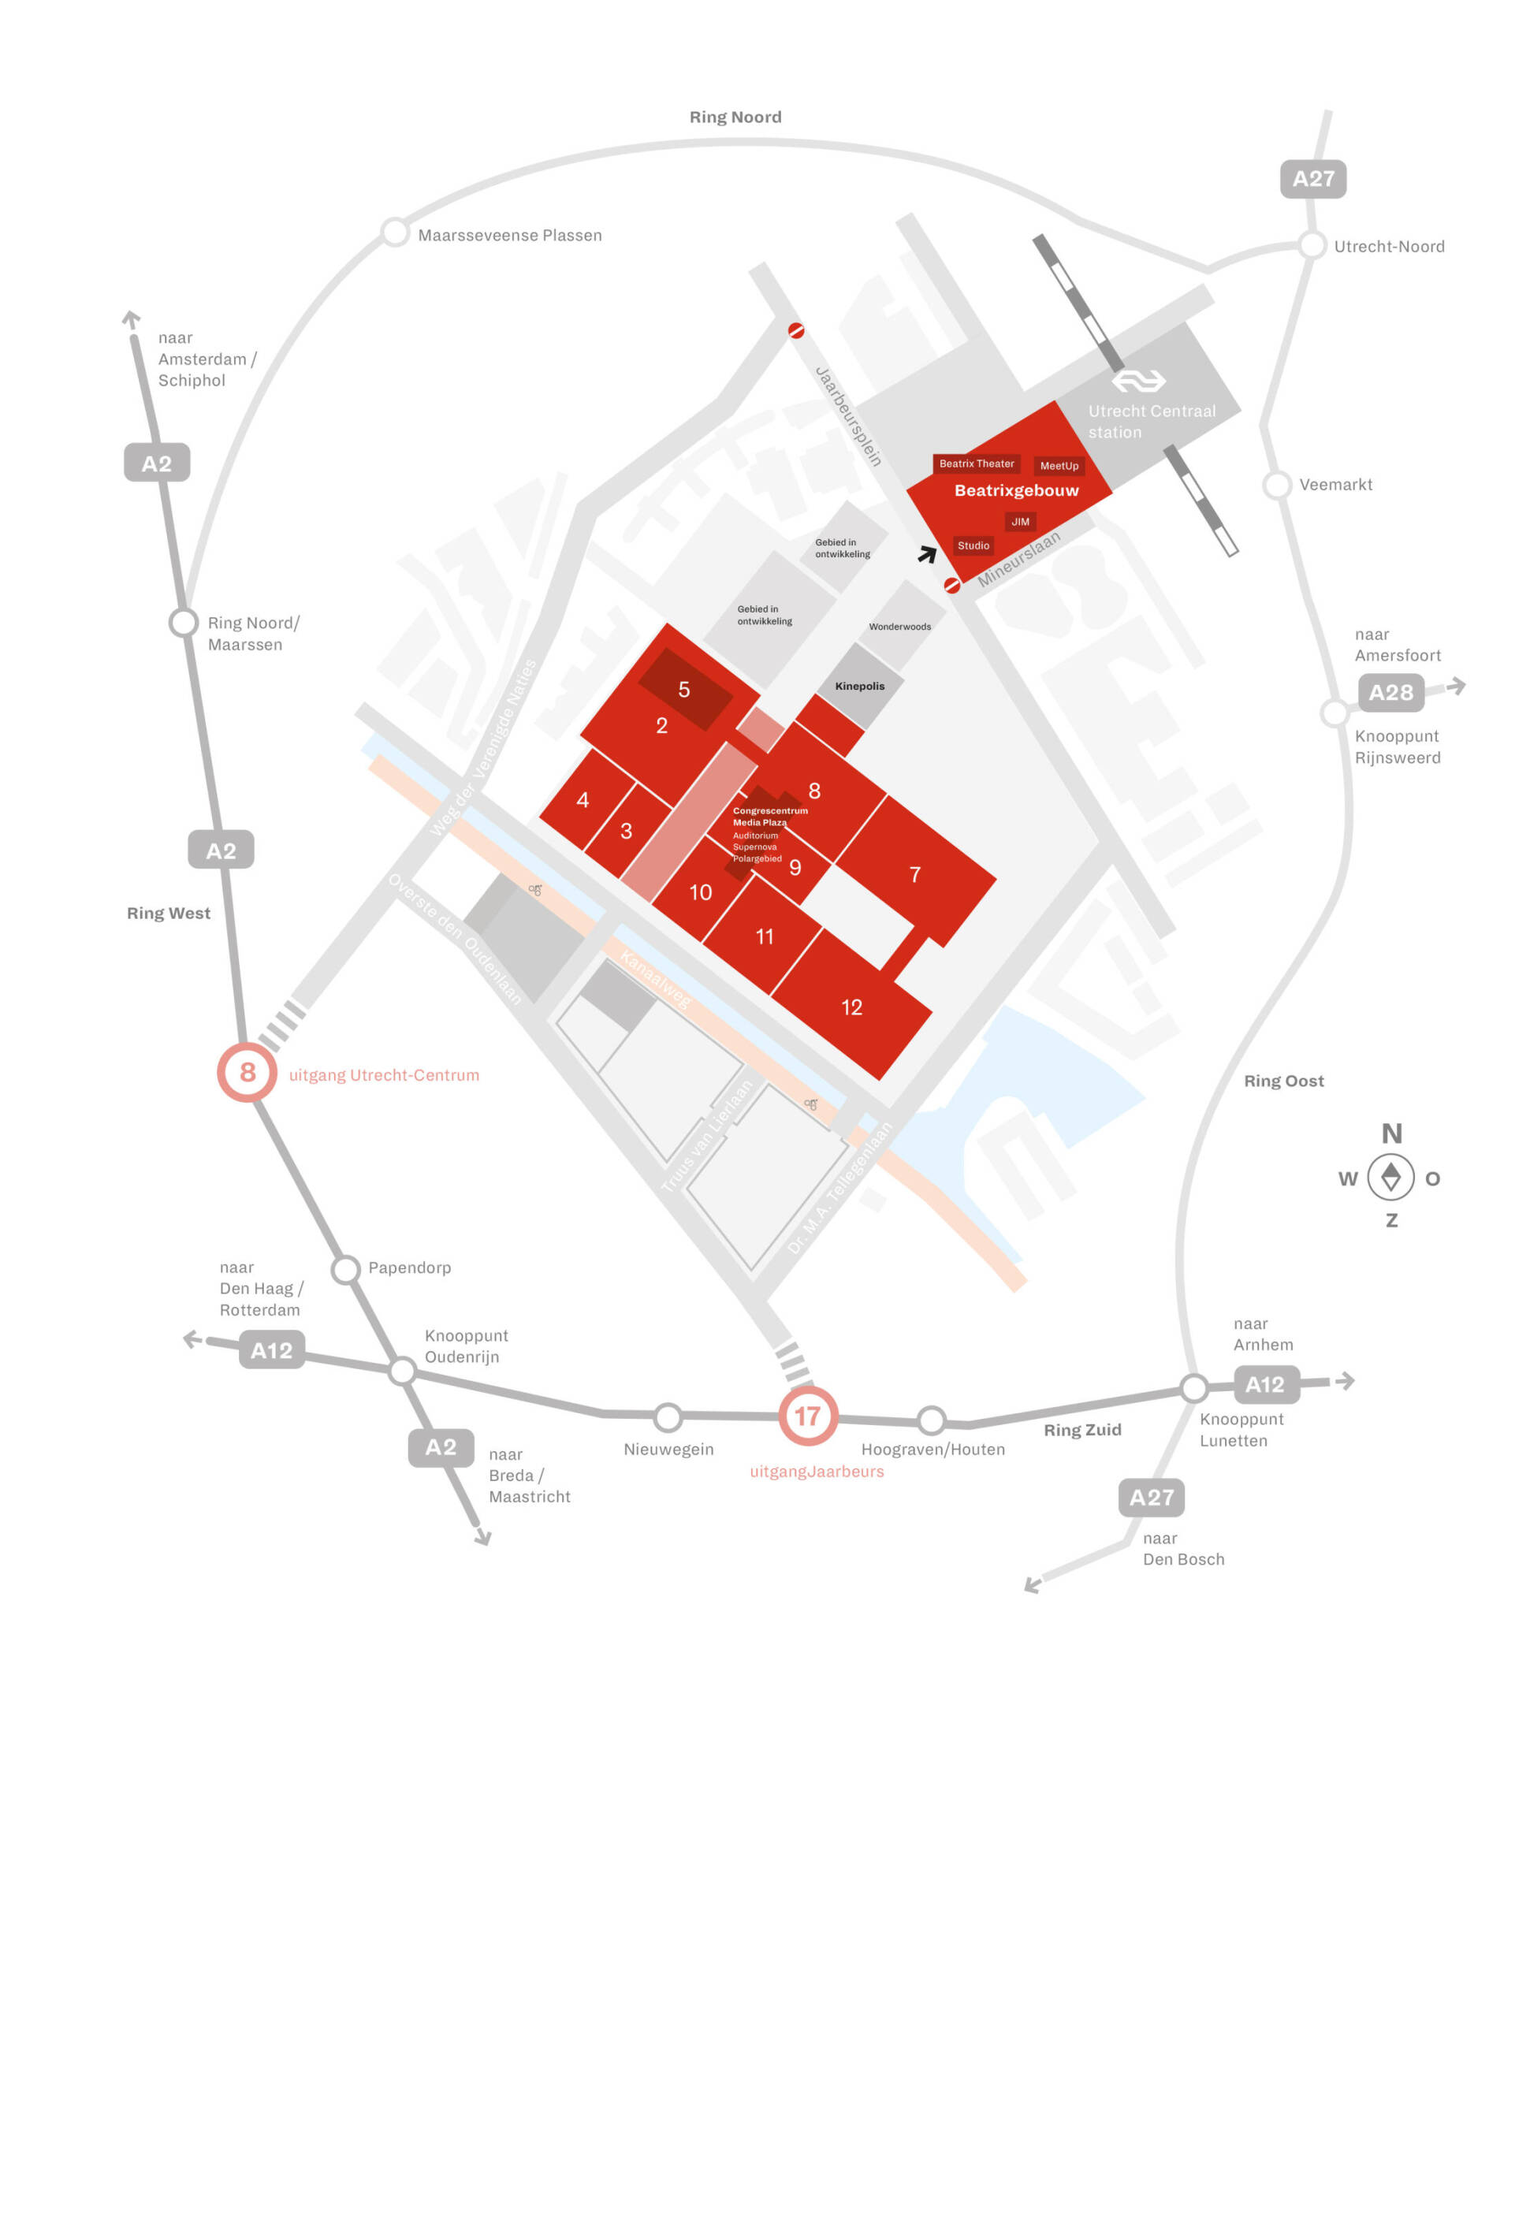
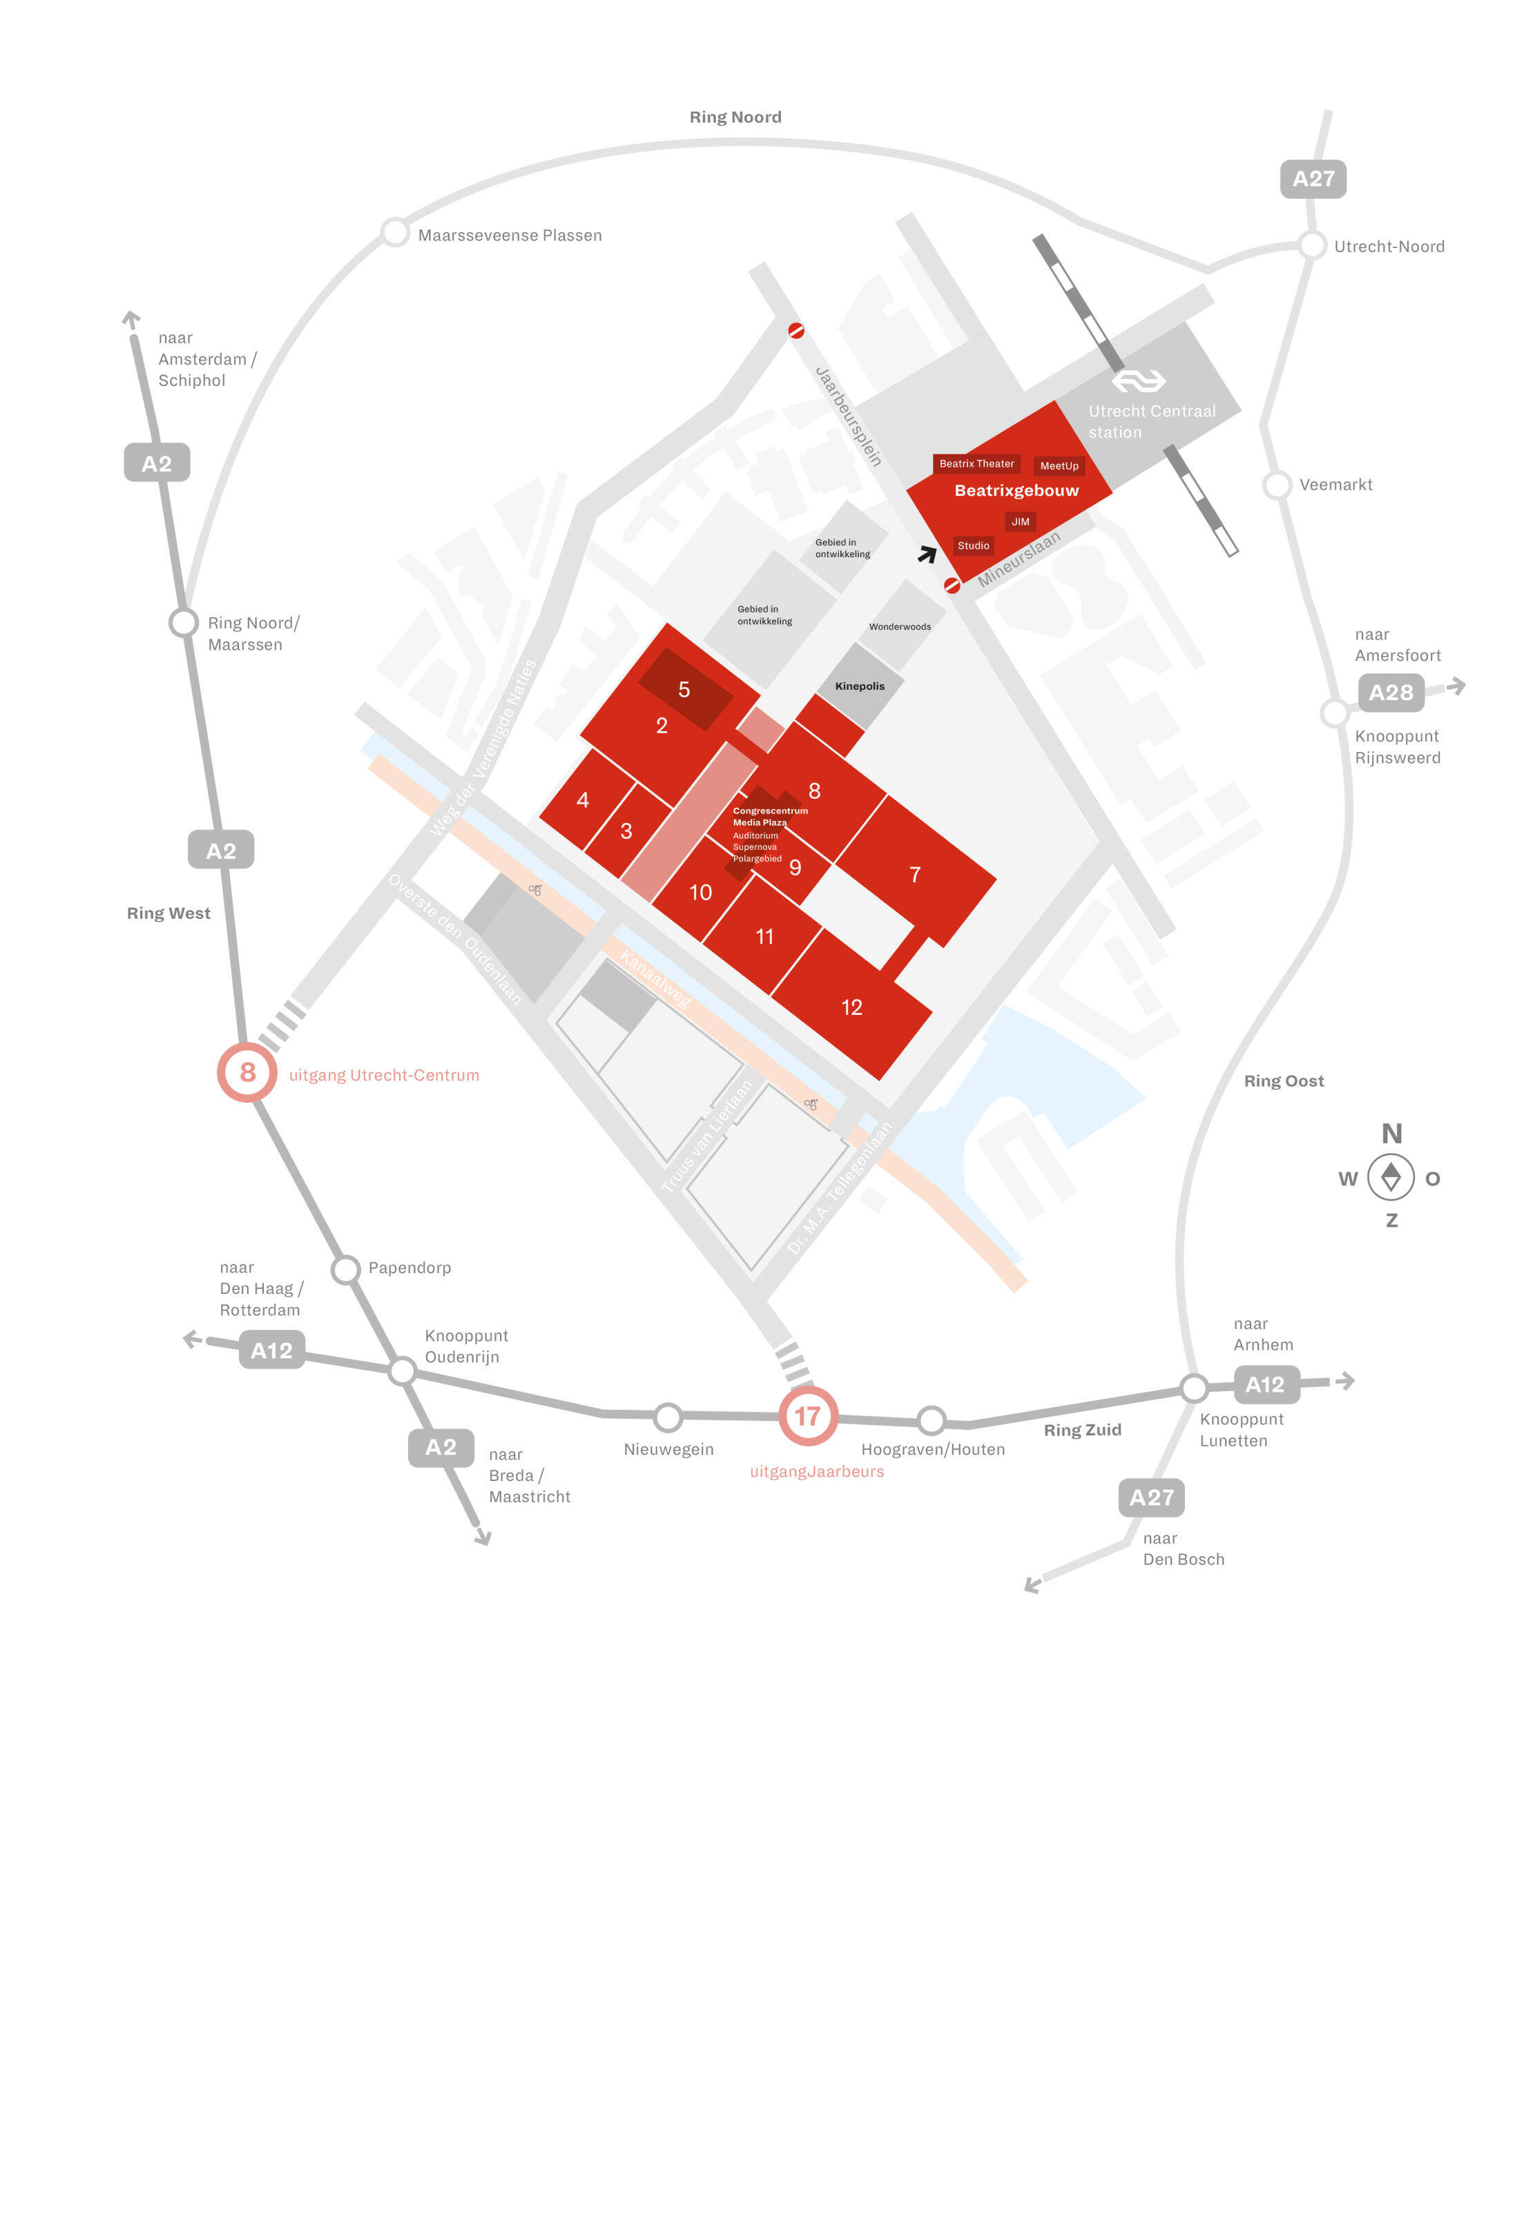
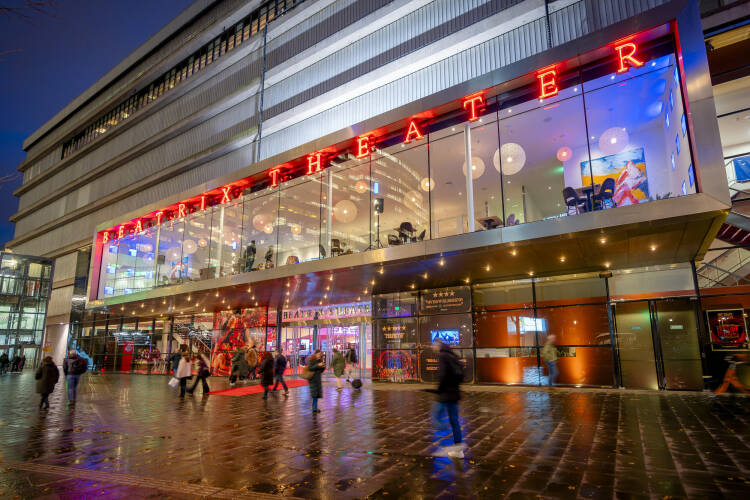
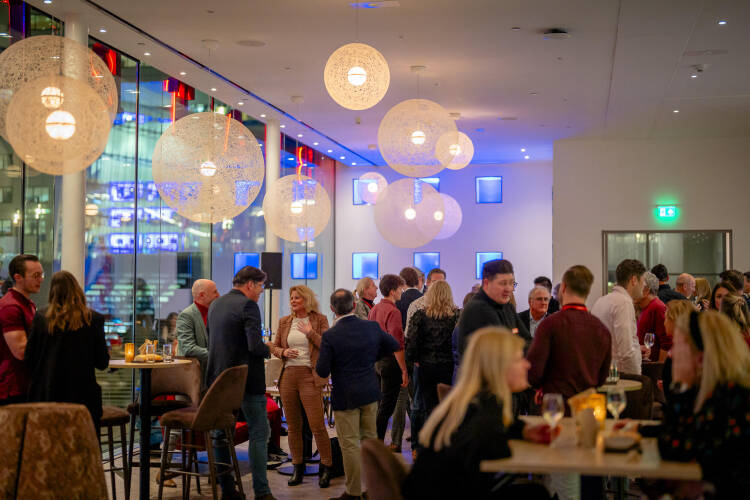
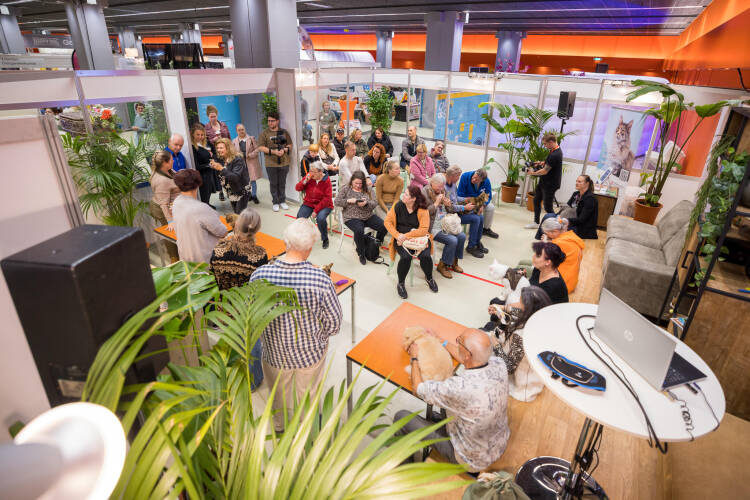
Located directly next to Utrecht Central Station, Royal Dutch Jaarbeurs Utrecht consists of two connected venues. The Beatrix building includes the Beatrix Theater and the MeetUp meeting centre, while the Exhibition and conference building across the road offers our 10 halls and the Conference Centre Media Plaza on the upper floor. With ample on-site parking, everything is easily accessible for your event.
Discover Royal Dutch Jaarbeurs Utrecht
+










* Fixed setting

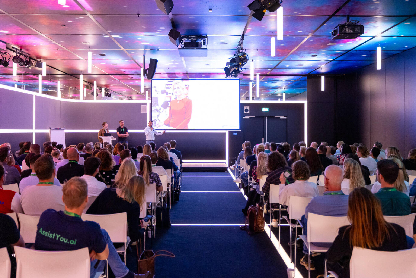
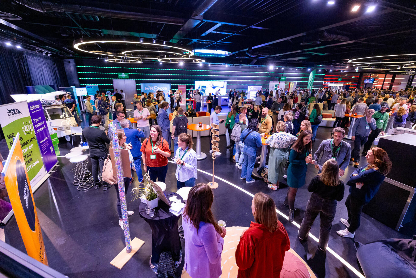
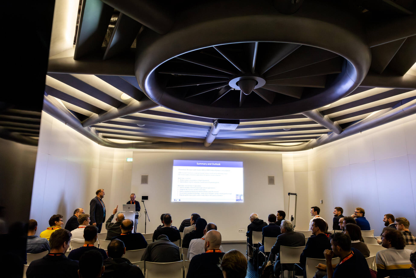
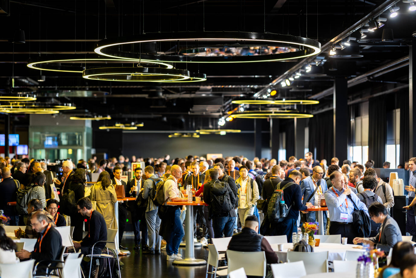
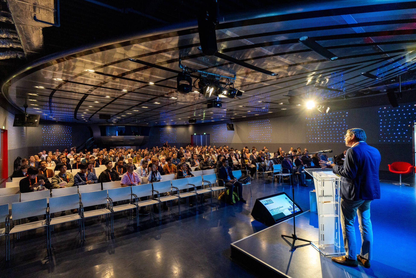
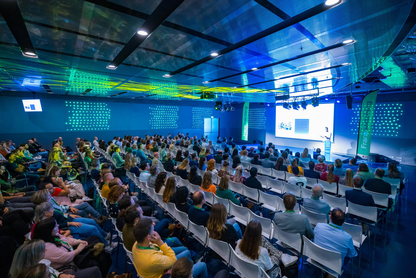
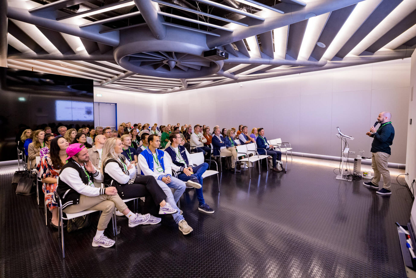
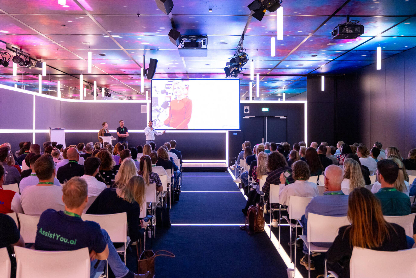
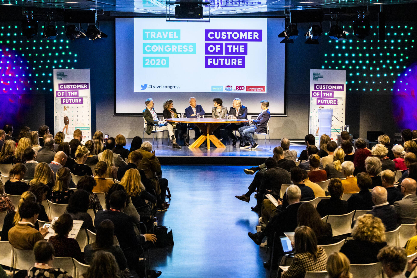
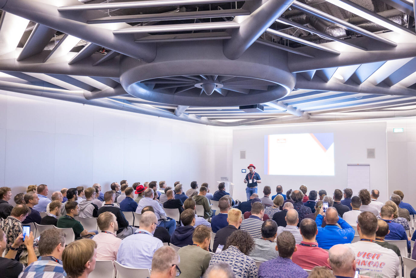
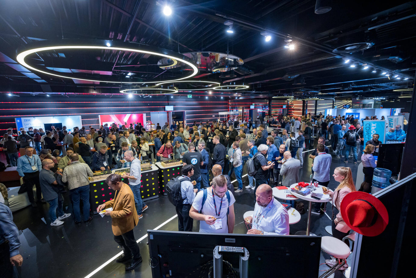
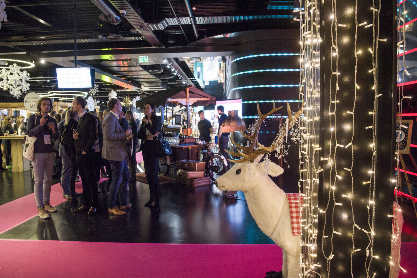
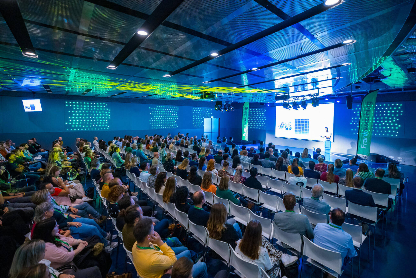
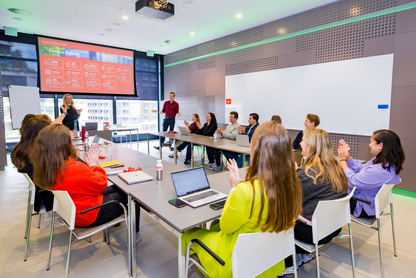
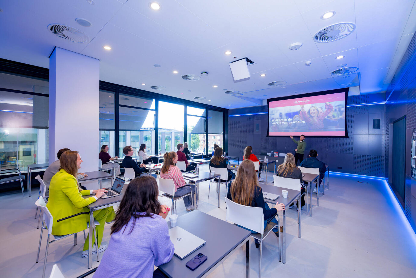
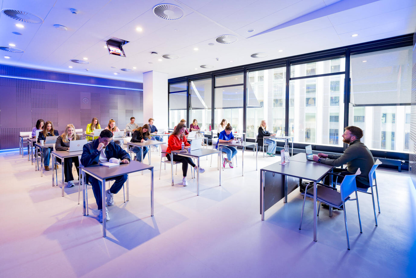
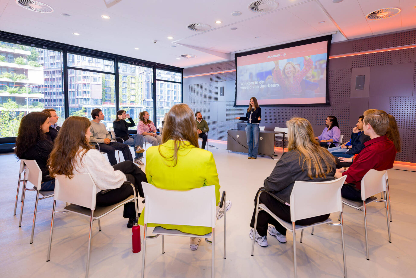
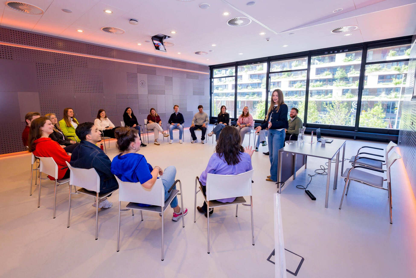
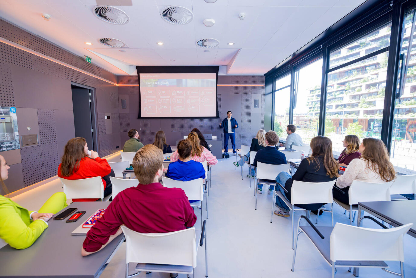
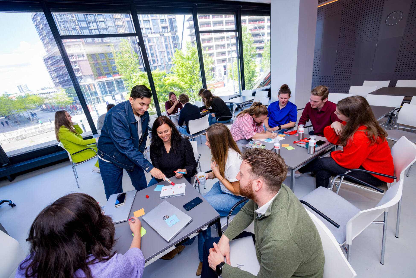
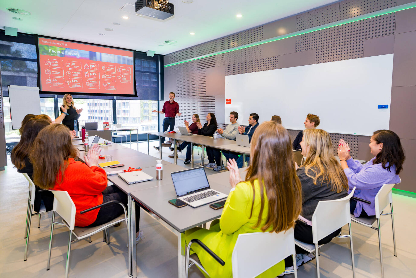
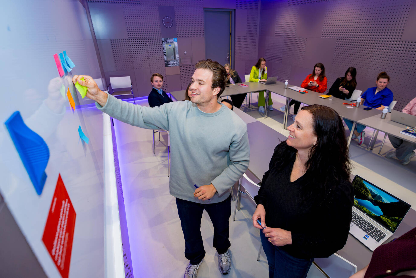
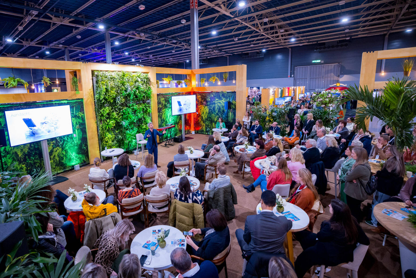
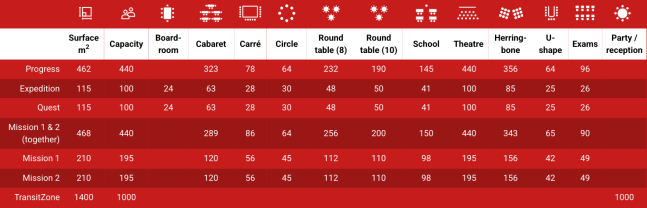
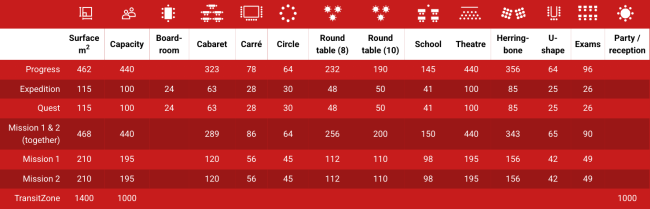
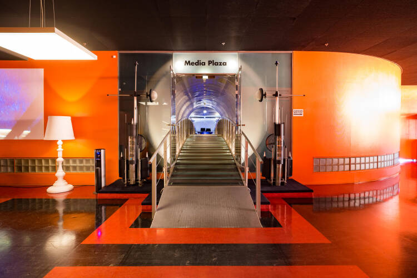
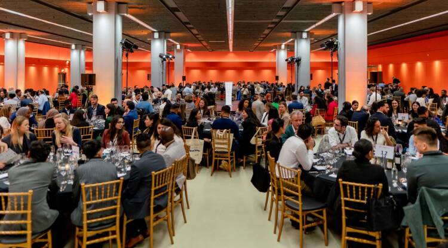
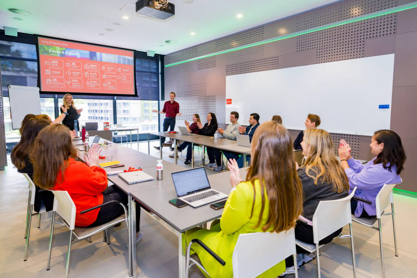
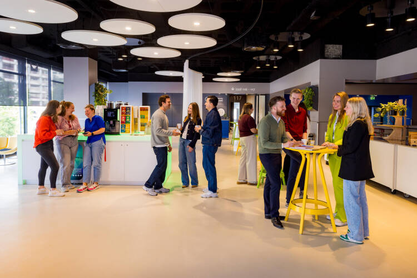
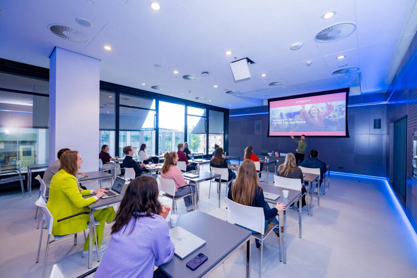
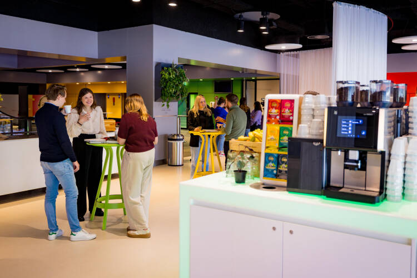
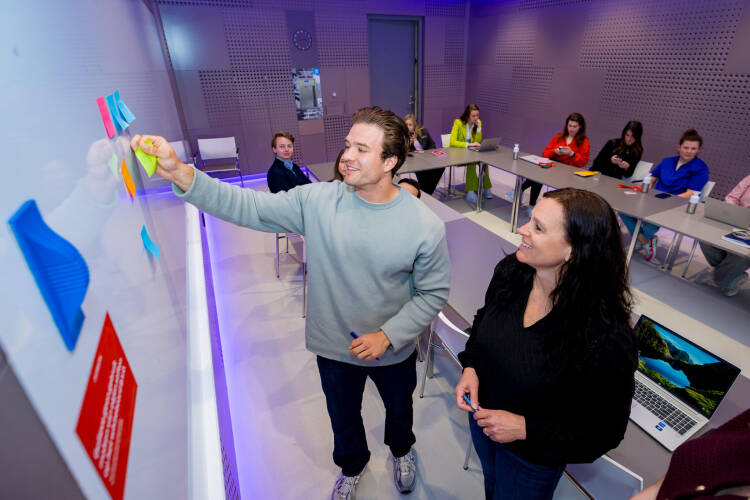
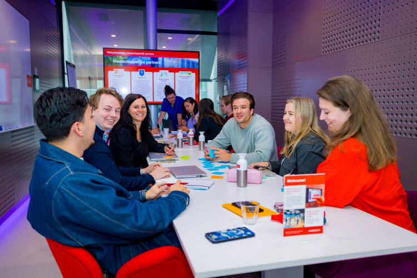
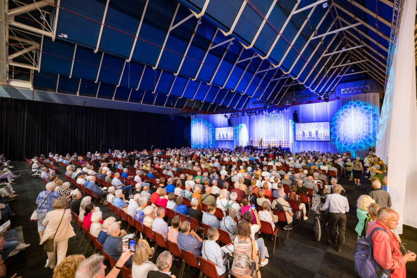
The Media Plaza conference centre is designed for conferences that require flexibility, focus and flow. All conference spaces are grouped on one connected level, making it easy to move between plenary sessions, breakouts and networking moments.


Surface m2 | Capacity | Board- | Cabaret | Carré | Circle | Round table (8) | Round table (10) | School | Theatre | Herring- | U-shape | Exams | Party / reception | |
|---|---|---|---|---|---|---|---|---|---|---|---|---|---|---|
Progress | 462 | 440 | 323 | 78 | 64 | 232 | 190 | 145 | 440 | 356 | 64 | 96 | ||
Expedition | 115 | 100 | 24 | 63 | 28 | 30 | 48 | 50 | 41 | 100 | 85 | 25 | 26 | |
Quest | 115 | 100 | 24 | 63 | 28 | 30 | 48 | 50 | 41 | 100 | 85 | 25 | 26 | |
Mission 1 & 2 (together) | 468 | 440 | 289 | 86 | 64 | 256 | 200 | 150 | 440 | 343 | 65 | 90 | ||
Mission 1 | 210 | 195 | 120 | 56 | 45 | 112 | 110 | 98 | 195 | 156 | 42 | 49 | ||
Mission 2 | 210 | 195 | 120 | 56 | 45 | 112 | 110 | 98 | 195 | 156 | 42 | 49 | ||
TransitZone | 1400 | 1000 | 1000 |
Capacity: up to 440 guests
Conference rooms: 5
Foyers: 1
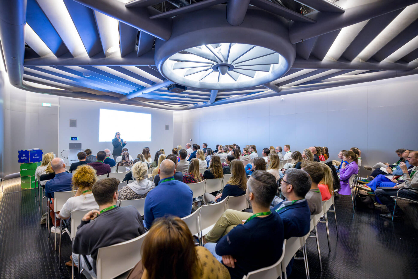
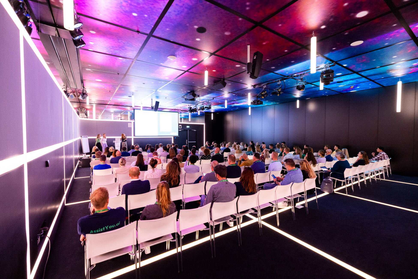
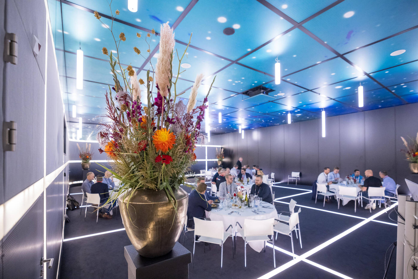
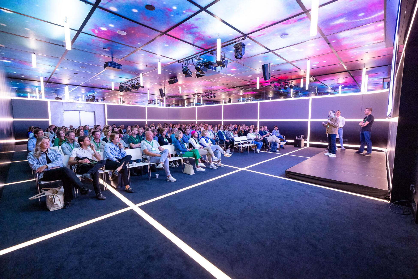
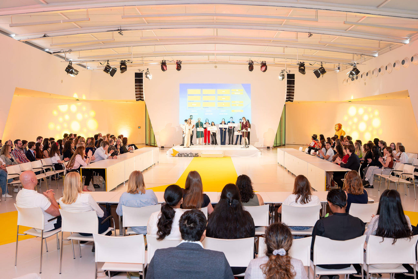
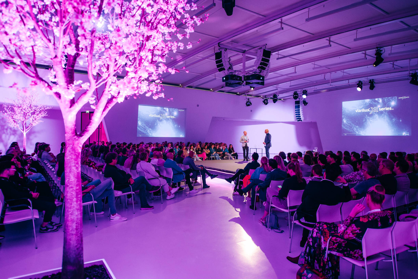
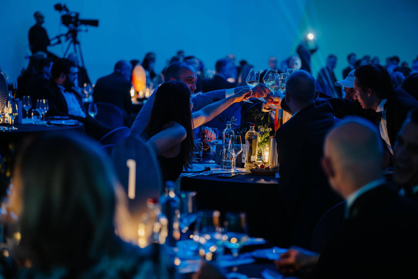
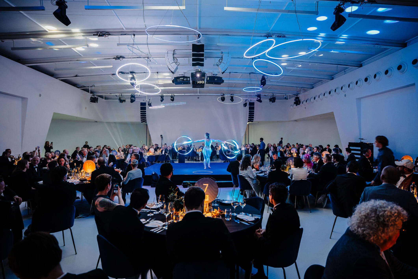
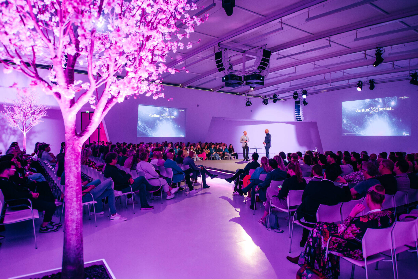
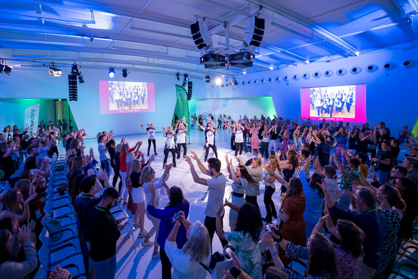
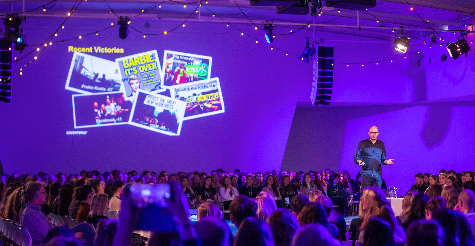
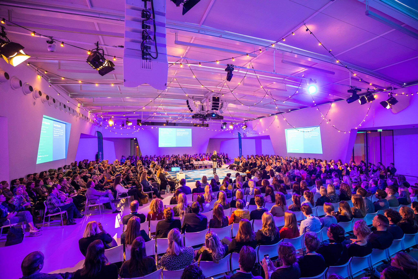
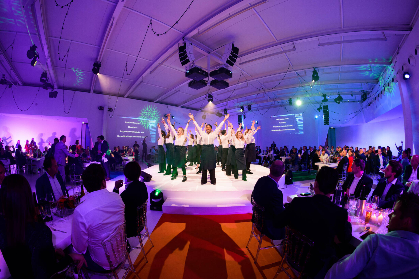
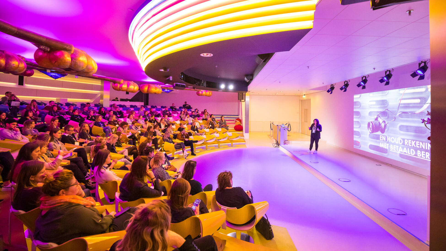
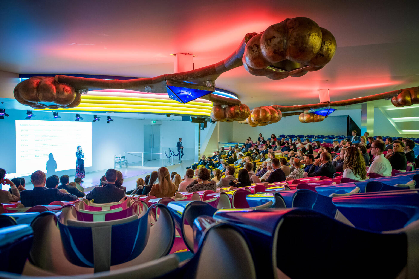
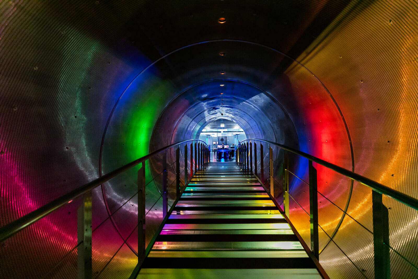
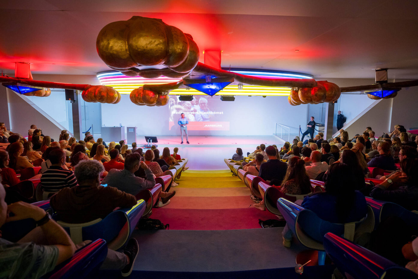
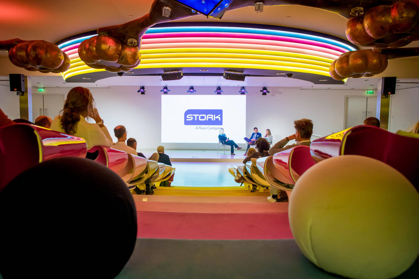
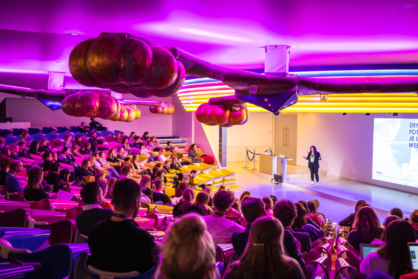
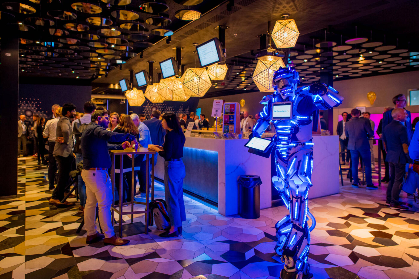
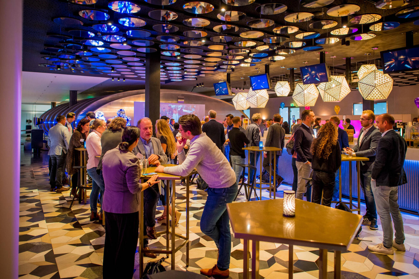
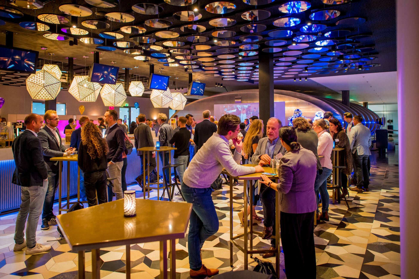
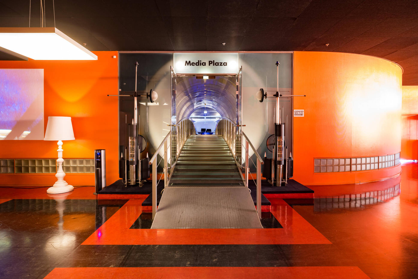
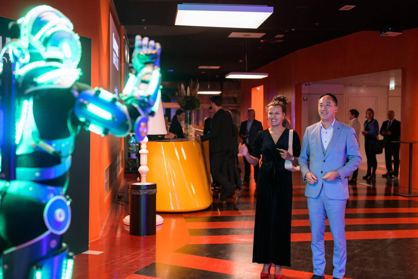
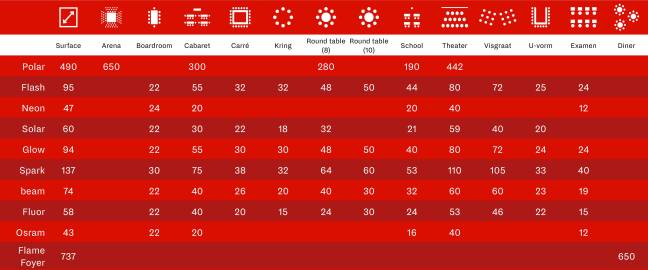
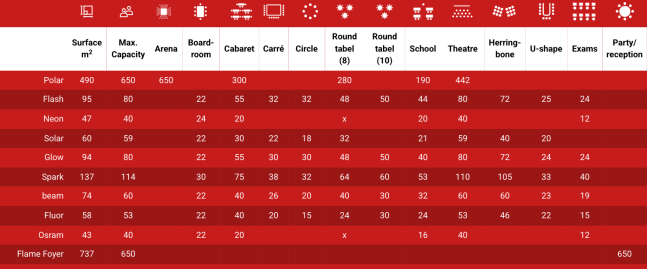
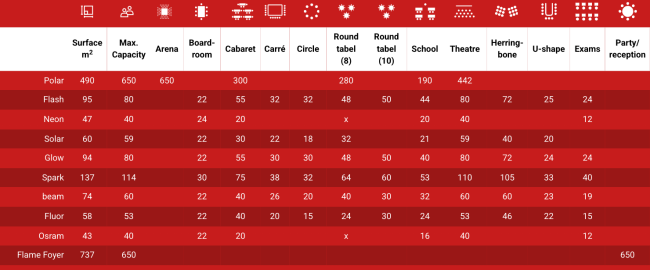
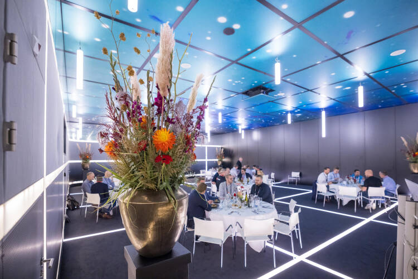
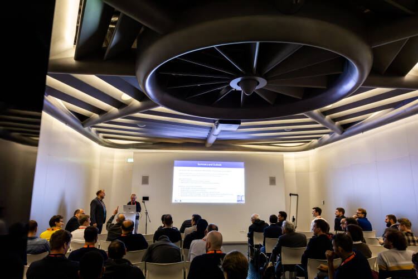
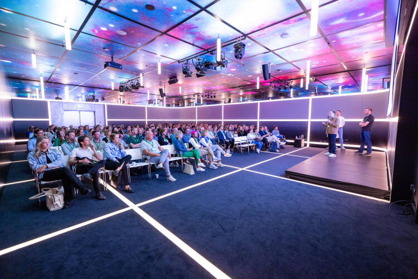
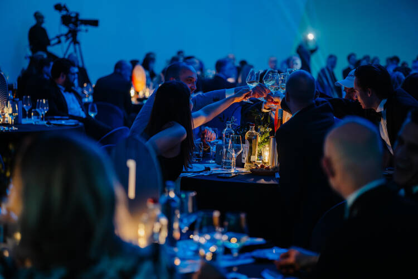
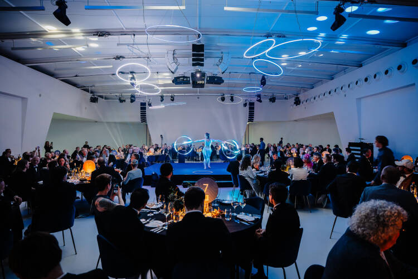
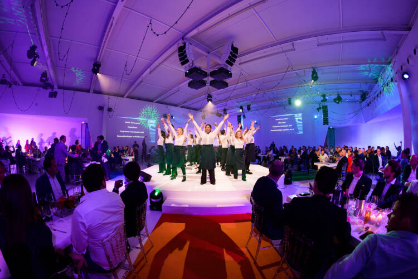
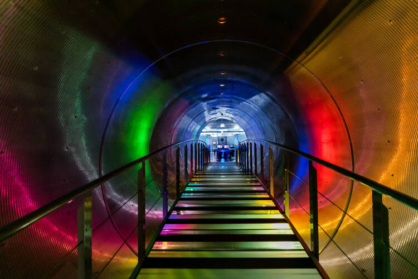
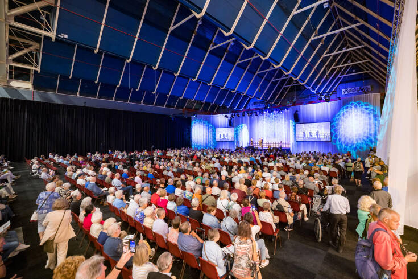
At Supernova, you quite literally step into another world. Forget standard event halls—these spaces are specifically designed to spark creativity. Ideal for workshops and seminars, but also perfect for hosting something out of the ordinary. Think of a luxurious dinner or a gala.
With five conference rooms accommodating up to 450 attendees, Supernova is the place where inspiration meets innovation.


Surface m2 | Max. Capacity | Arena | Board- | Cabaret | Carré | Circle | Round table (8) | Round table (10) | School | Theatre | Herring- | U-shape | Exams | Party/ | |
|---|---|---|---|---|---|---|---|---|---|---|---|---|---|---|---|
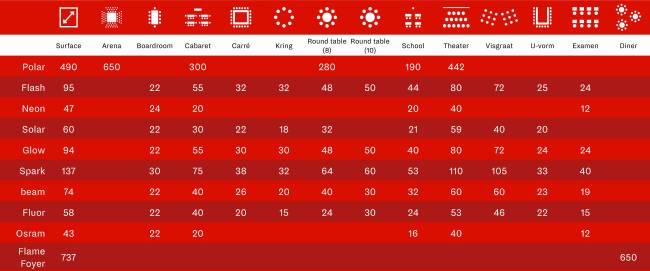
Polar | 490 | 650 | 650 | 300 | 280 | 190 | 442 |
| |||||||
Flash | 95 | 80 | 22 | 55 | 32 | 32 | 48 | 50 | 44 | 80 | 72 | 25 | 24 | ||
Neon | 47 | 40 | 24 | 20 | x | 20 | 40 | 12 | |||||||
Solar | 60 | 59 | 22 | 30 | 22 | 18 | 32 | 21 | 59 | 40 | 20 | ||||
Glow | 94 | 80 | 22 | 55 | 30 | 30 | 48 | 50 | 40 | 80 | 72 | 24 | 24 | ||
Spark | 137 | 114 | 30 | 75 | 38 | 32 | 64 | 60 | 53 | 110 | 105 | 33 | 40 | ||
beam | 74 | 60 | 22 | 40 | 26 | 20 | 40 | 30 | 32 | 60 | 60 | 23 | 19 | ||
Fluor | 58 | 53 | 22 | 40 | 20 | 15 | 24 | 30 | 24 | 53 | 46 | 22 | 15 | ||
Osram | 43 | 40 | 22 | 20 | x | 16 | 40 | 12 | |||||||
Flame Foyer | 737 | 650 | 650 |
Capacity: max. 650 guests
Conference rooms 1
Session rooms: 8
Foyers: 1
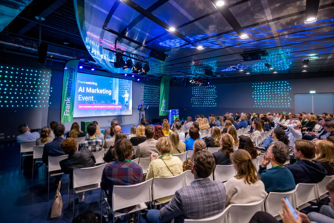
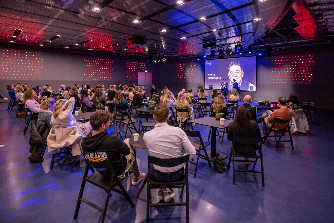
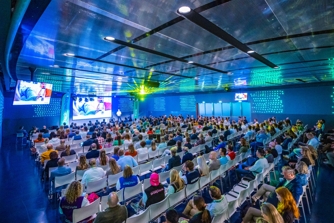
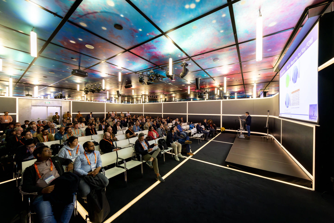
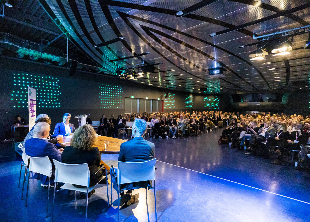
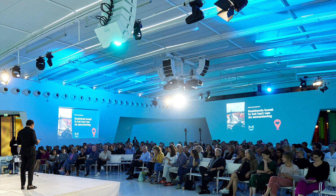
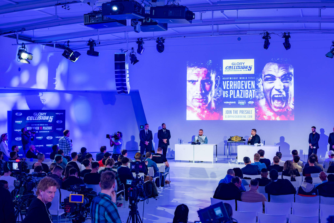
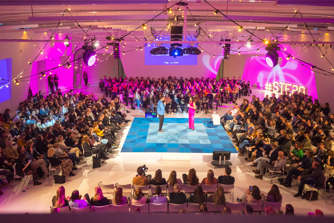
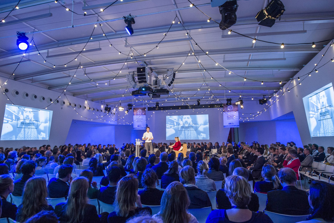
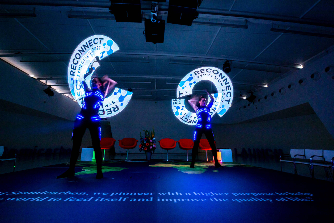
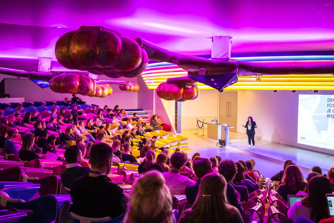
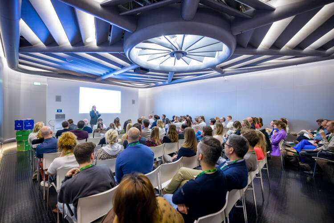
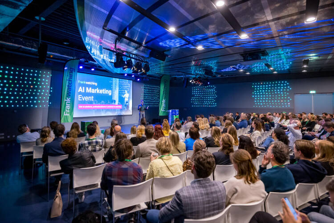
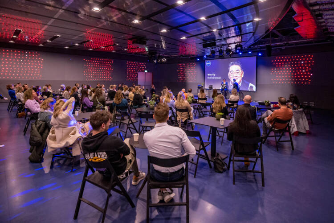
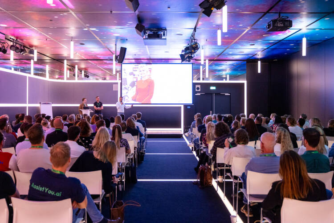
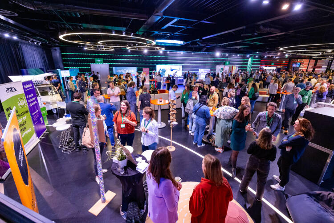
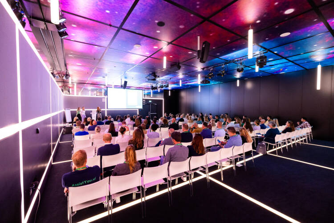
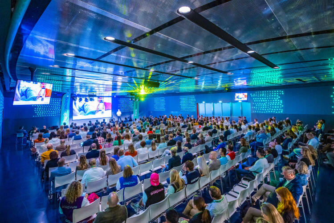
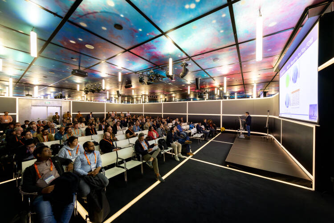
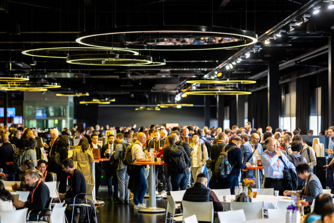
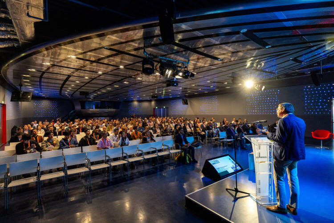
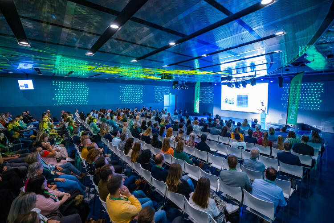
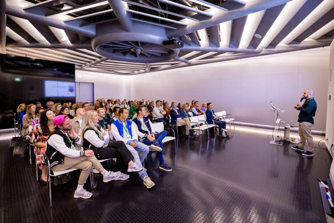
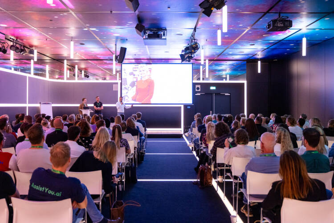
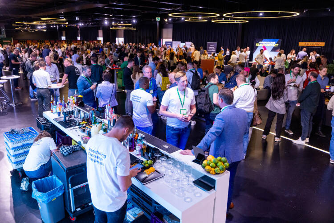
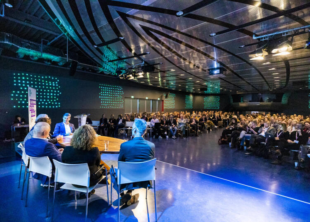
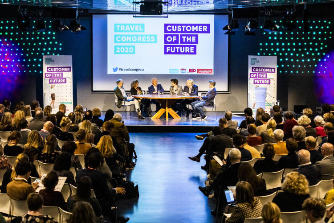
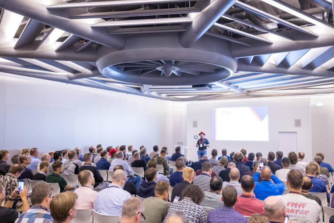
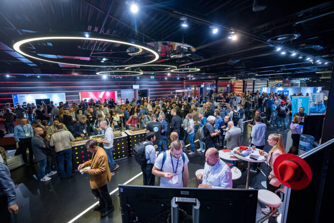
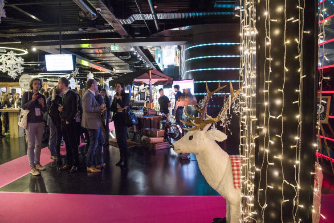
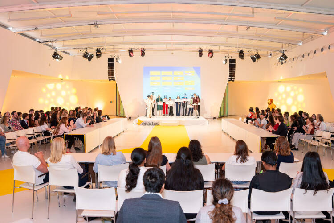
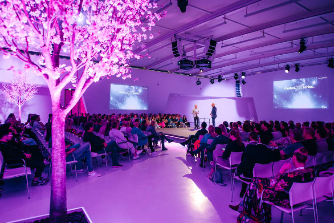
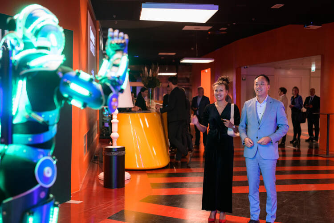
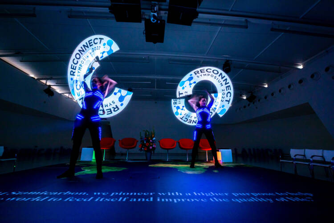
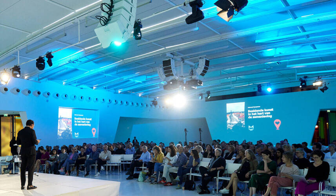
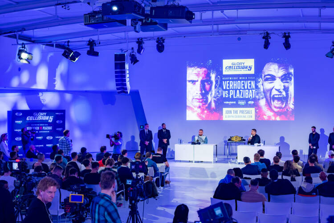
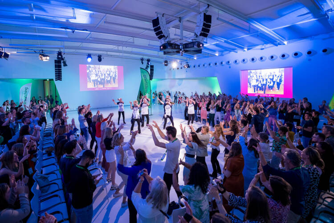
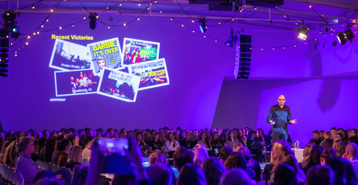
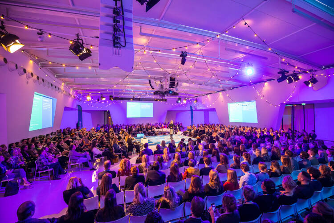
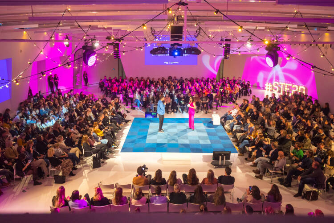
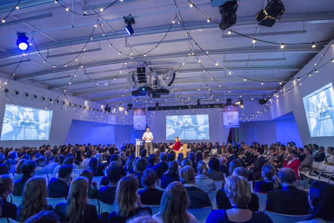
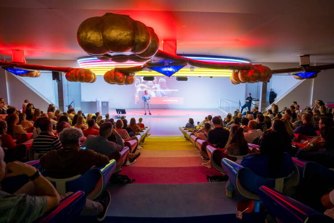
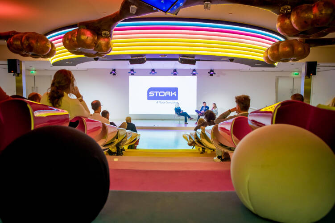
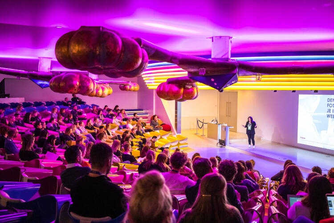
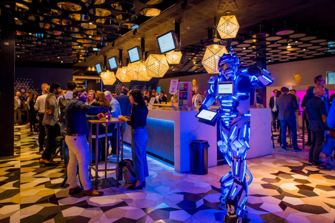
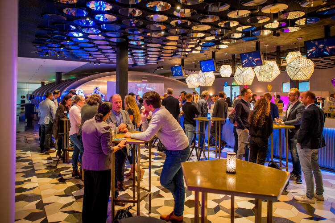
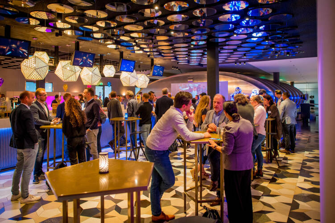
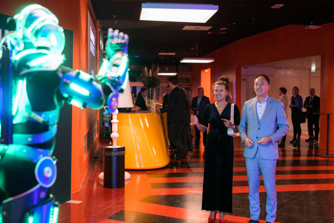
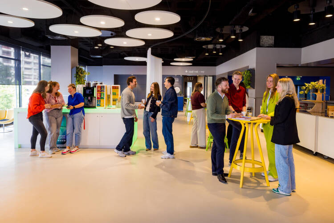
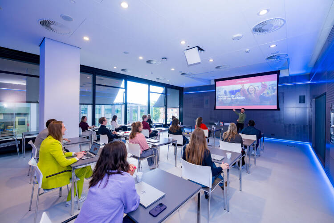
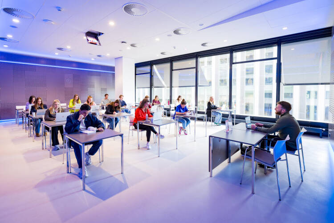
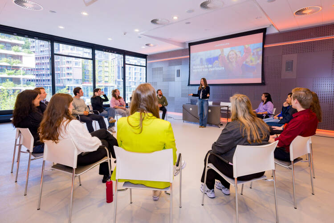
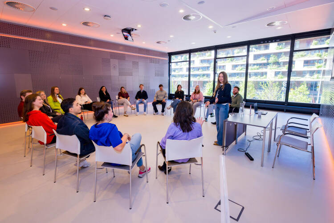
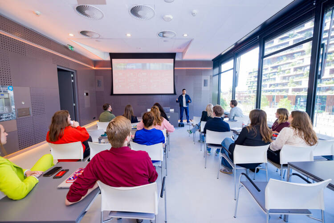
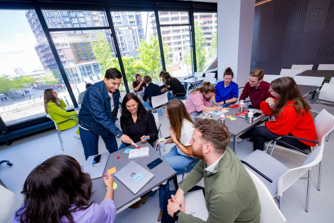
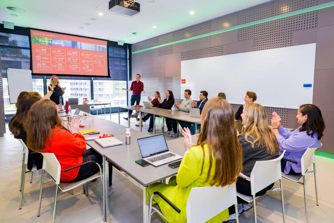
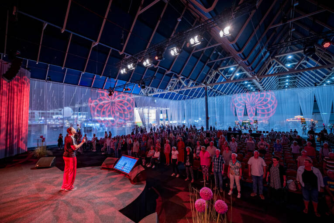
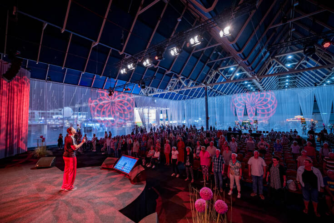
Step into Media Plaza, and you might find yourself momentarily speechless. This dynamic venue features a range of conference rooms, each designed to spark creativity and fresh thinking. The spaces inspire imagination, encourage new insights, and are infused with energy and experience at every turn.
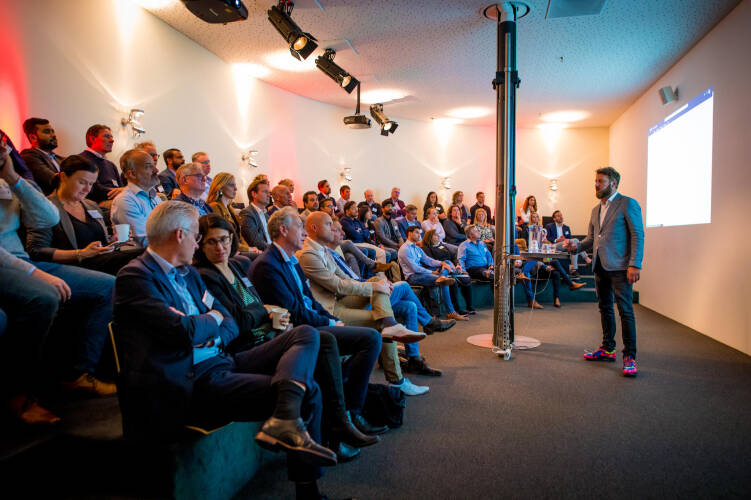
Media Plaza is made up of two distinctive areas: the Polar area, spacious enough to host up to 650 guest and the Auditorium area, which comfortably seats around 200.


Surface | Max. capacity | Boardroom | Cabaret | Circle | Round table (8) | Round table (10) | School | Theatre | Exams | Party/ | |
|---|---|---|---|---|---|---|---|---|---|---|---|
Auditorium* | 508 | 200 | 200 | ||||||||
Breakout Room 2 | 48 | 48 | 24 | 30 | 12 | 24 | 20 | 20 | 48 | 12 | |
Breakout Room 3 | 48 | 48 | 24 | 30 | 12 | 24 | 20 | 20 | 48 | 12 | |
Breakout Room 4* | 24 | 8 | 8 | ||||||||
Breakout Room 5* | 62 | 24 | 24 | ||||||||
Breakout Room 6* | 36 | 16 | 16 | ||||||||
Media Arena* | 79 | 55 | 55 | ||||||||
Skytheater 1* | 37 | 26 | 26 | ||||||||
Skytheater 2* | 37 | 26 | 26 | ||||||||
Shuttle* | 110 | 24 | 24 | ||||||||
Round Control* | 121 | 23 | 23 | ||||||||
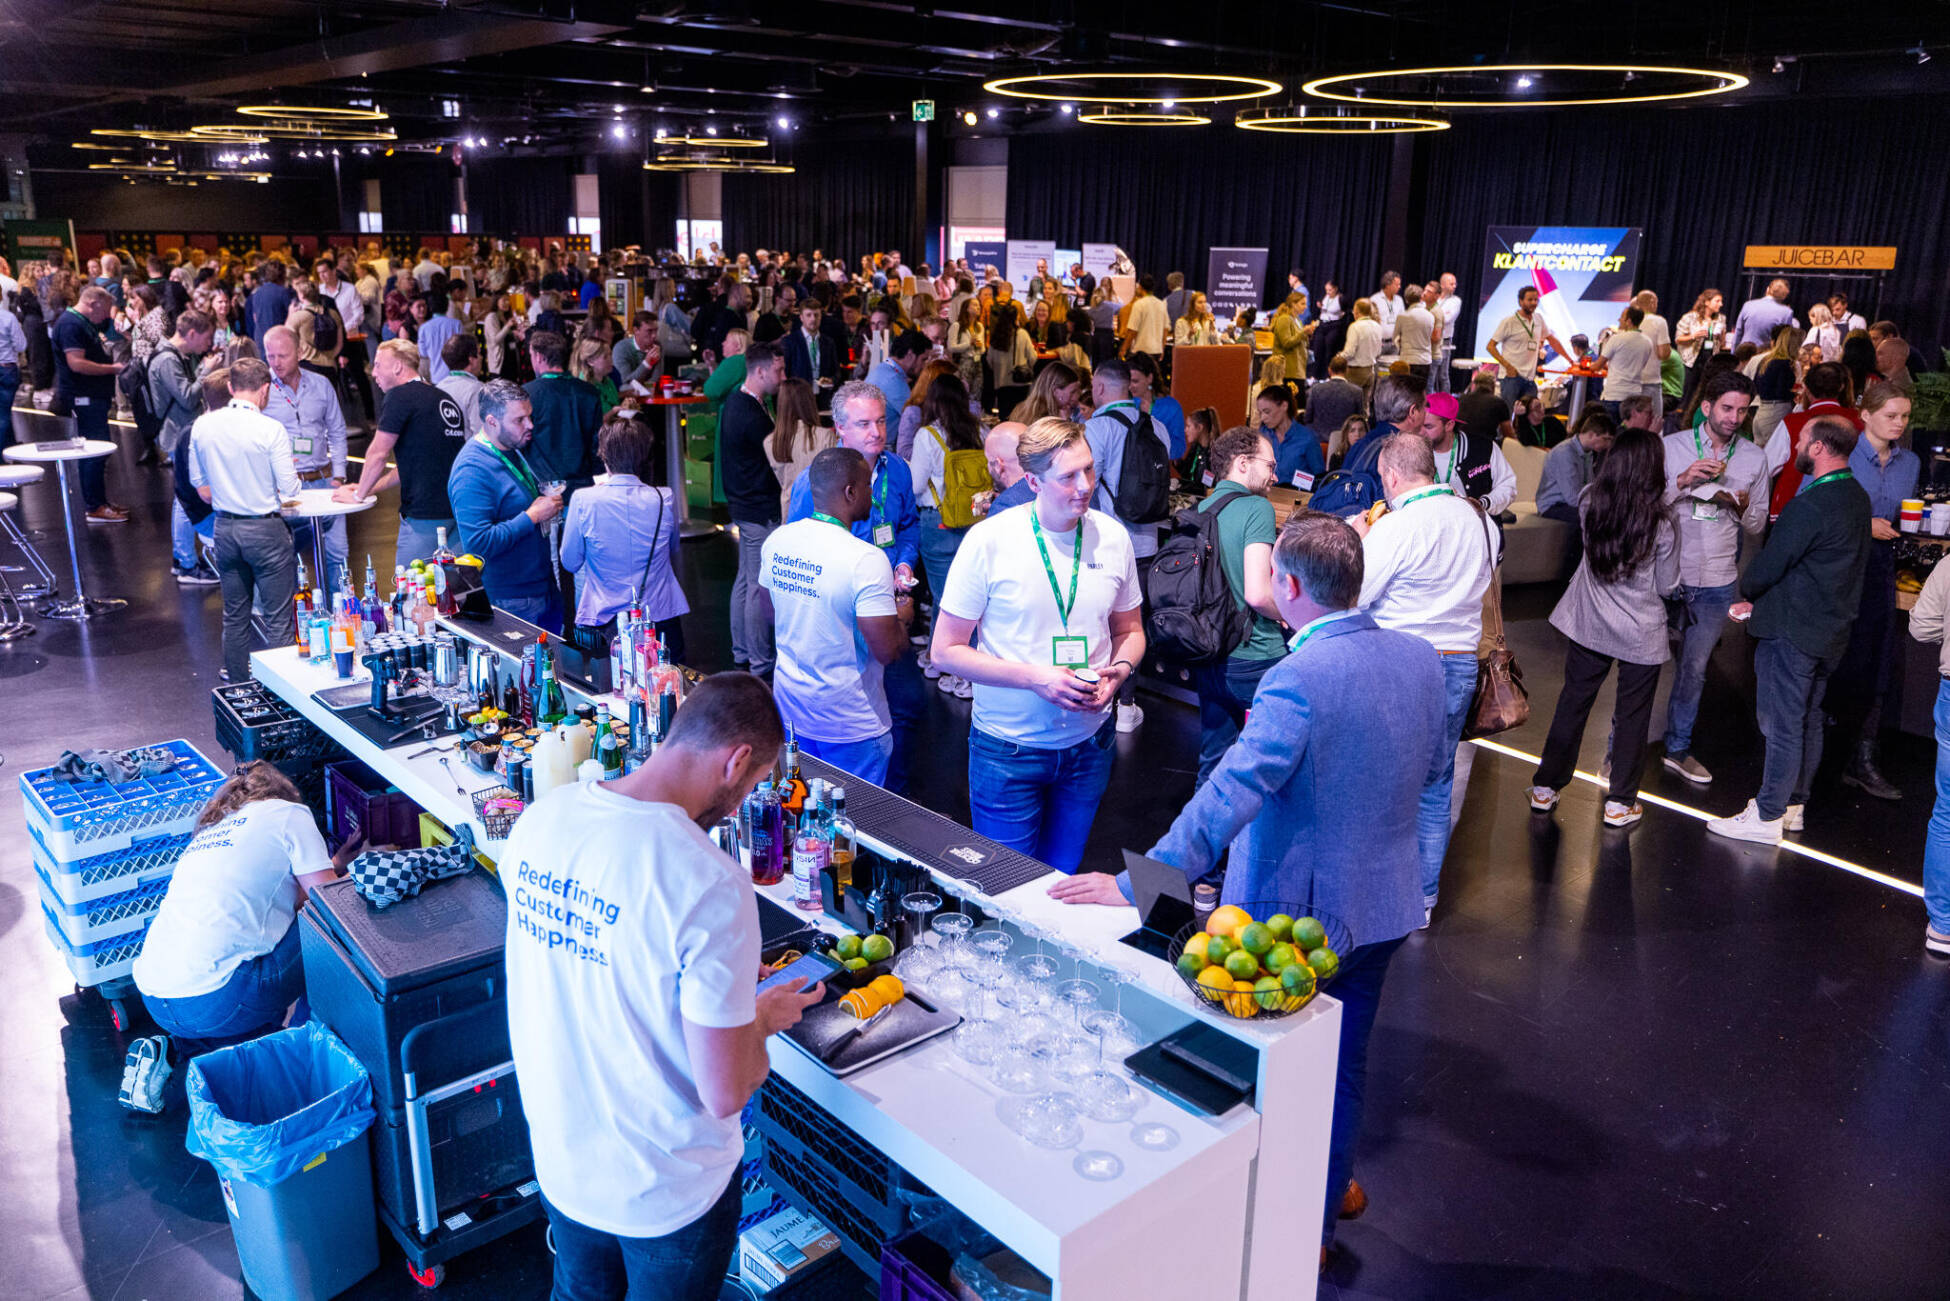
Barzone (foyer) (incl Extra Plaza) | 420 | 200 | 200 | ||||||||
Foyer | 270 | 75 |
| 75 |
Capacity: max. 200 guests
Conference rooms: 1
Session rooms: 10
Foyers: 1
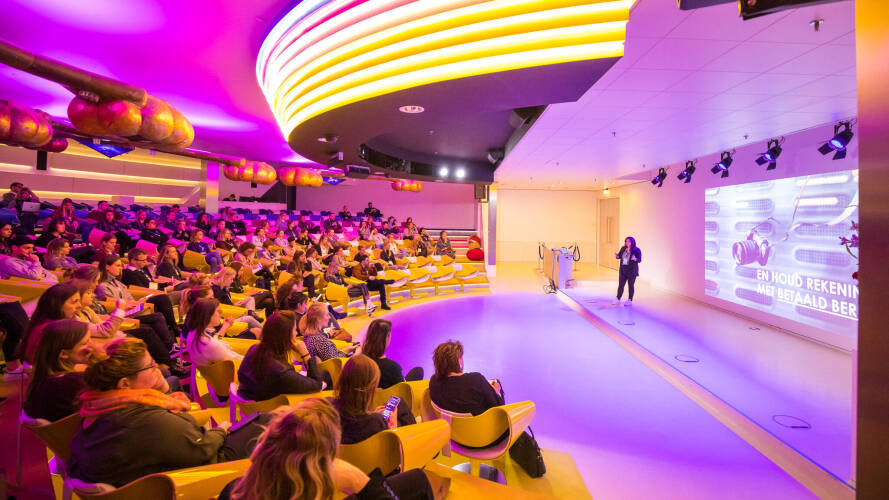
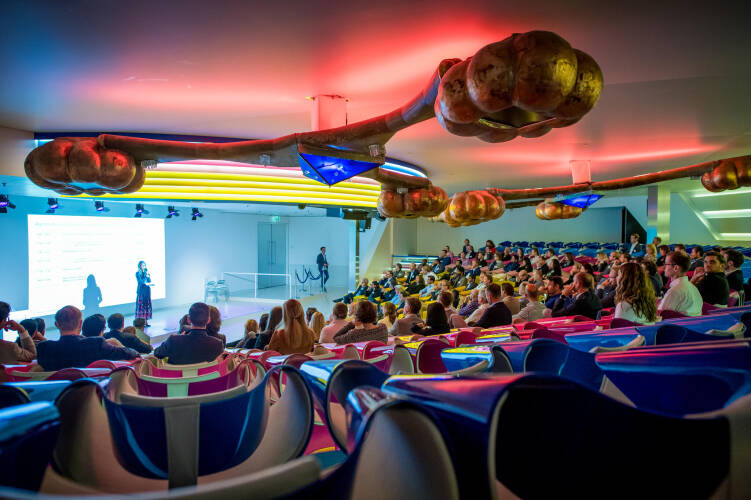
Step into Media Plaza, and you might find yourself momentarily speechless. This dynamic venue features a range of conference rooms, each designed to spark creativity and fresh thinking. The spaces inspire imagination, encourage new insights, and are infused with energy and experience at every turn.
Media Plaza is made up of two distinctive areas: the Polar area, spacious enough to host up to 650 guest and the Auditorium area, which comfortably seats around 200.
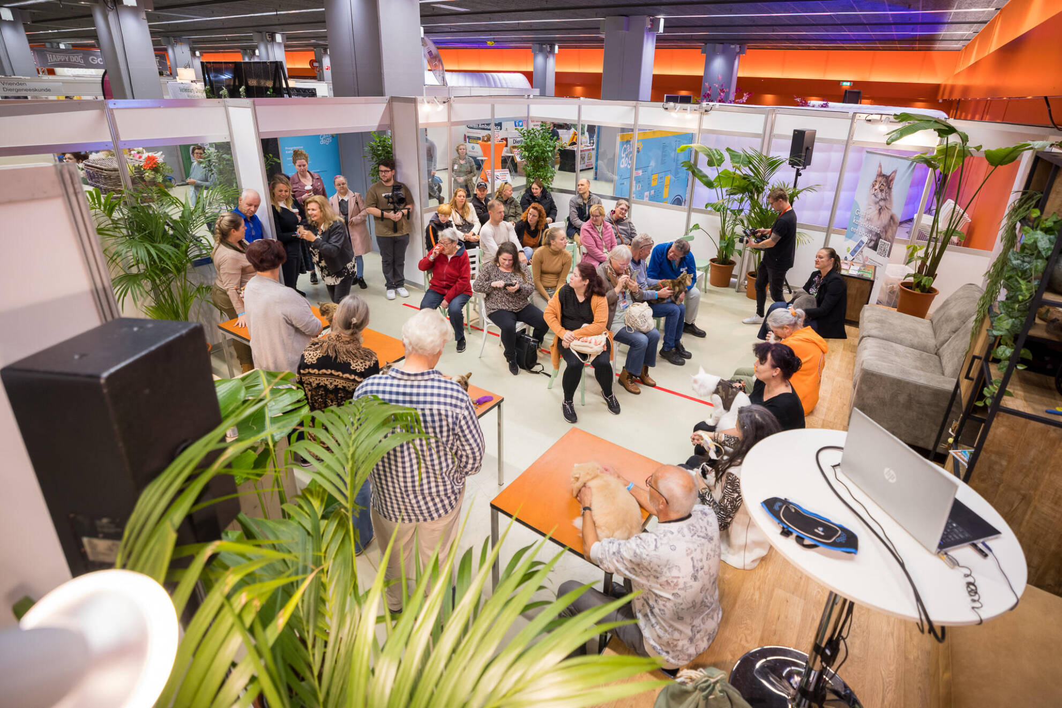
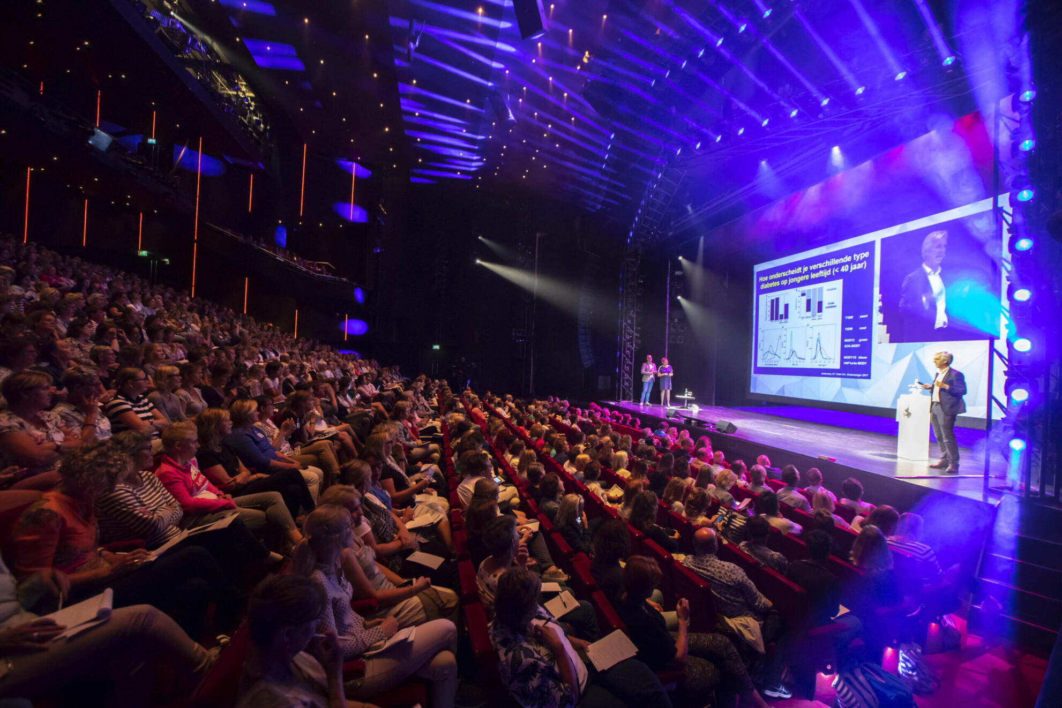
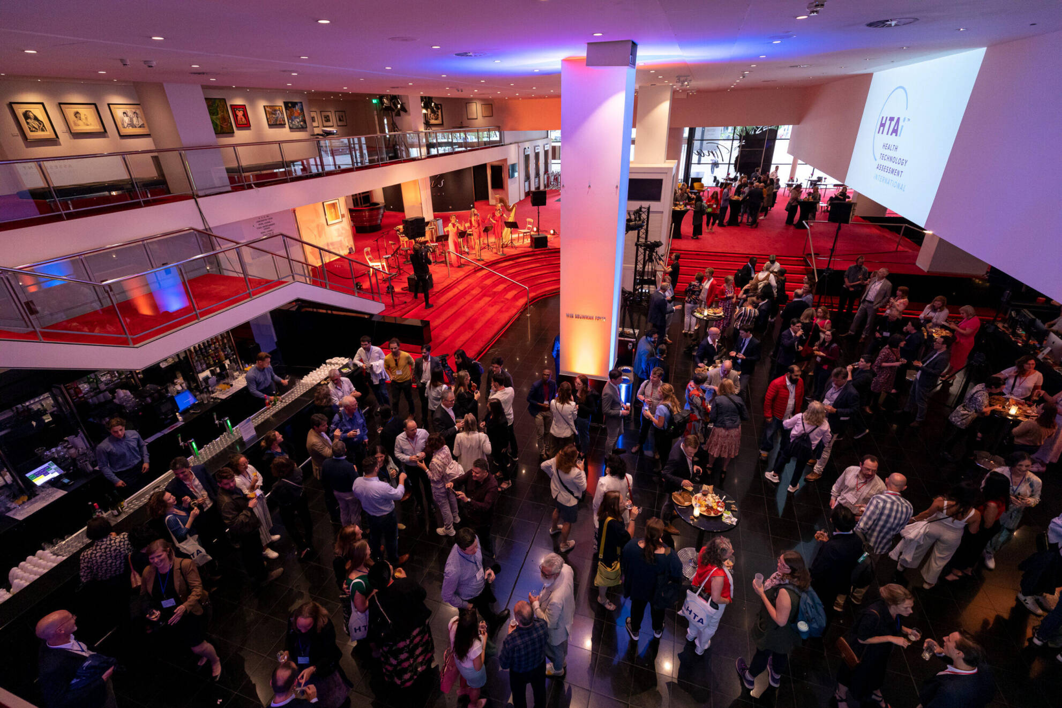
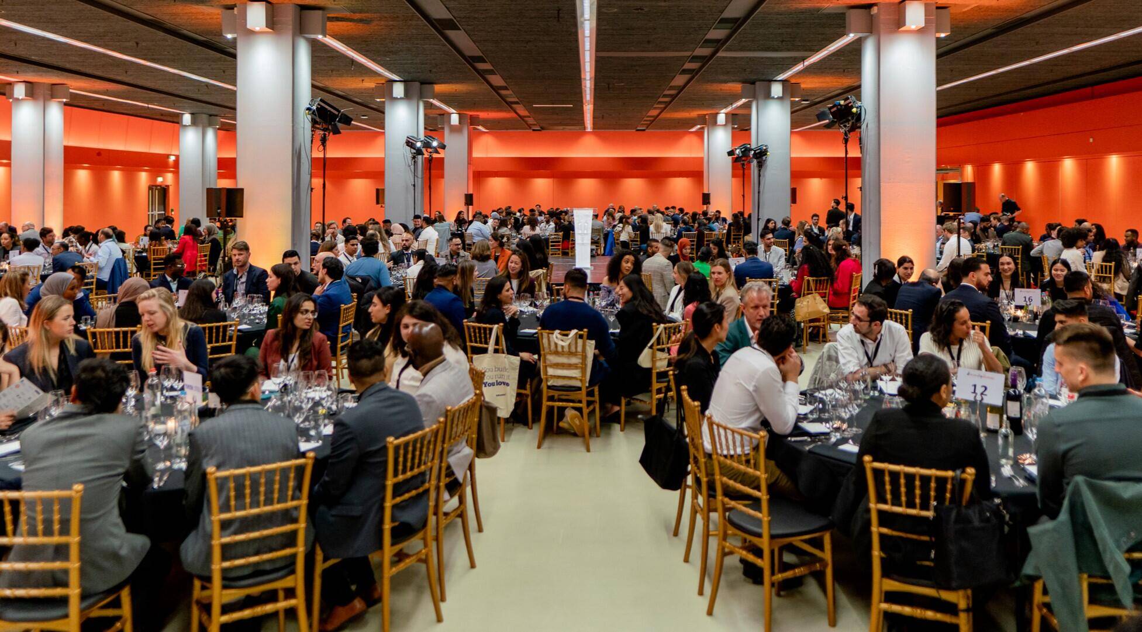
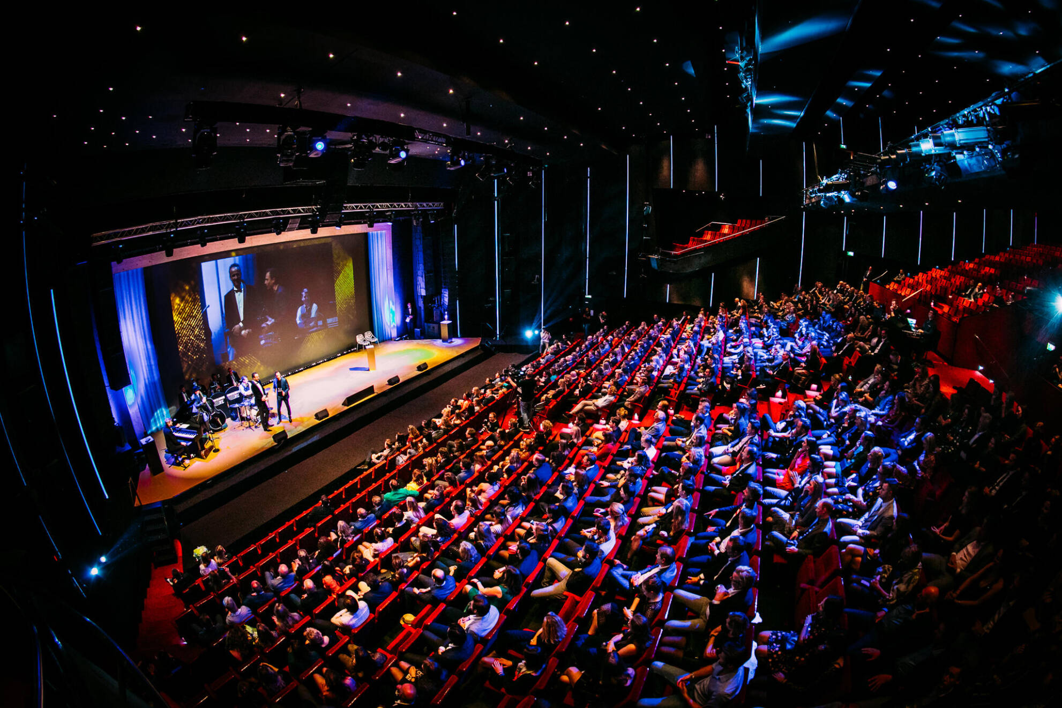
Capacity: 1.500 guests
Conference rooms: 1
Session rooms: 4
Exhibition space: 1
Foyers: 2
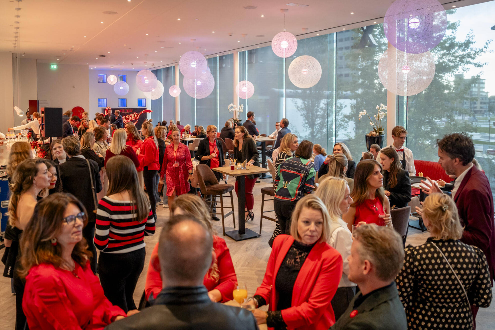
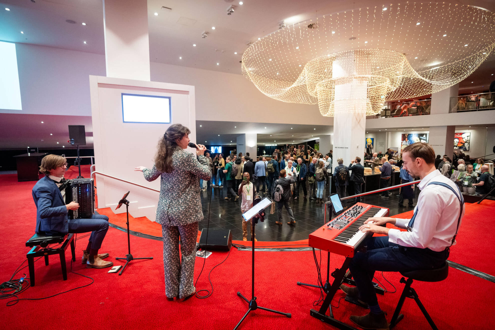
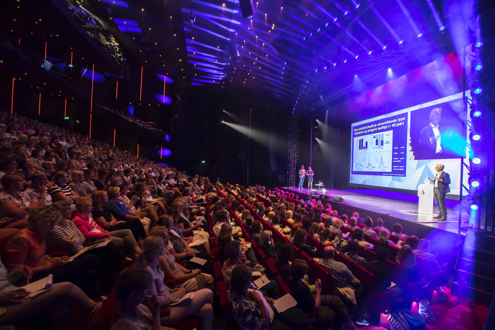
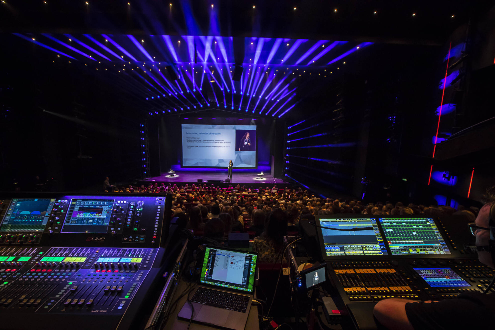
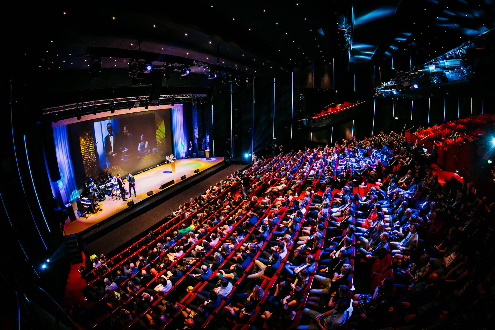
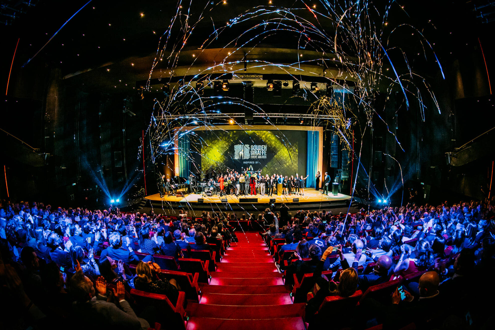
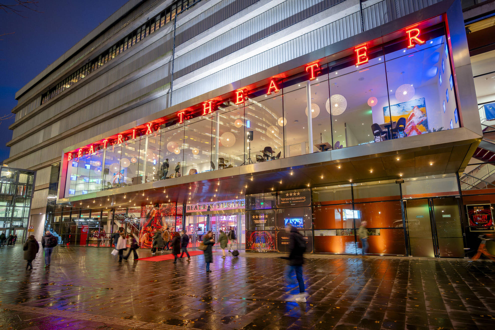
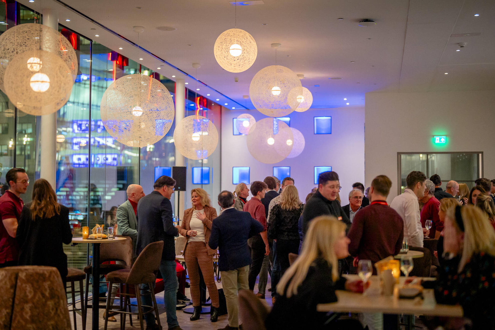
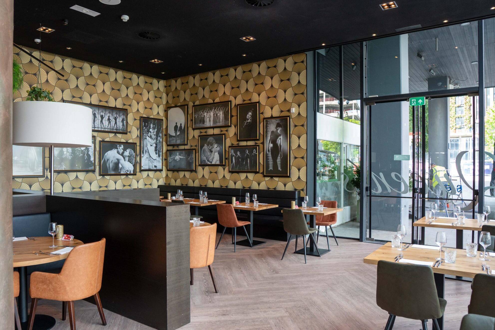
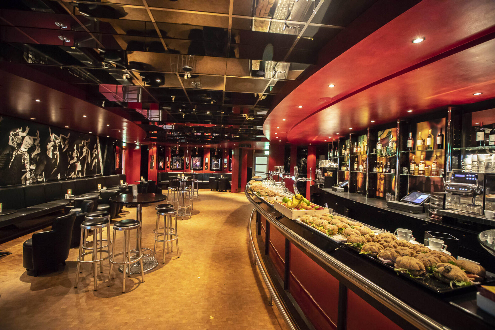
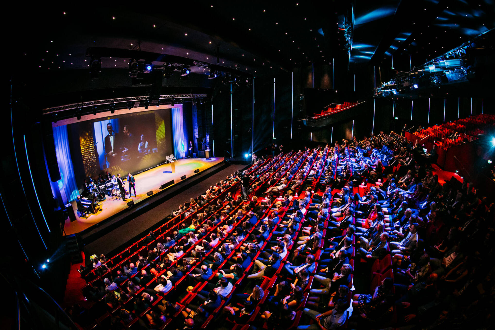
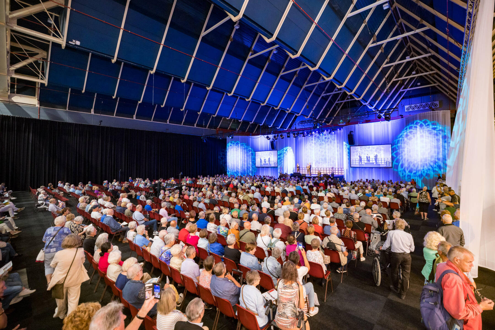
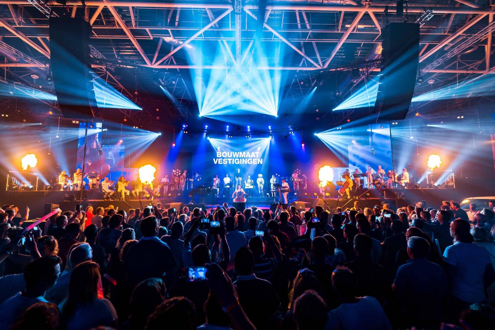
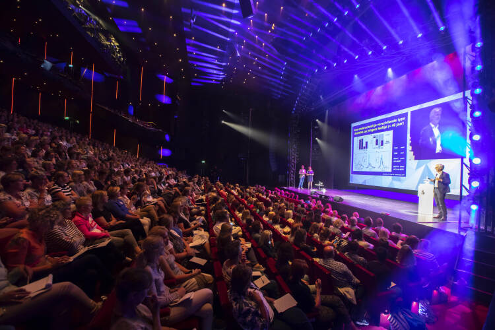
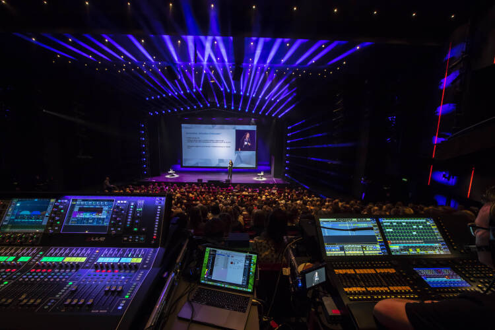
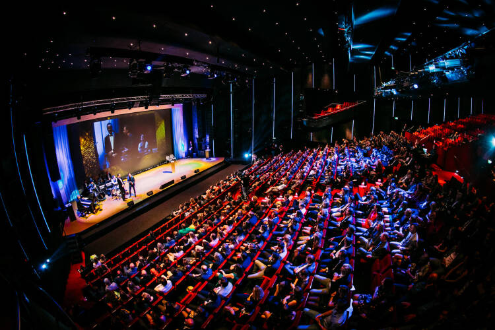
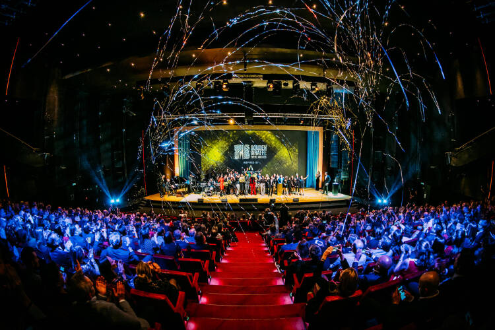
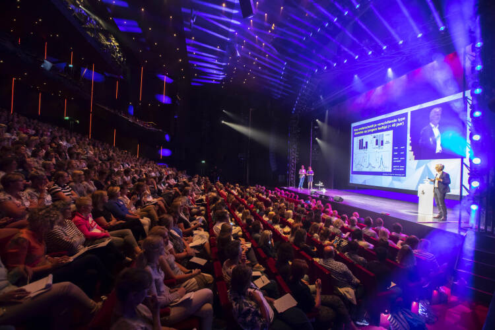
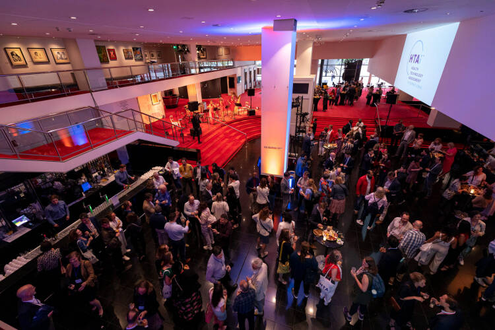
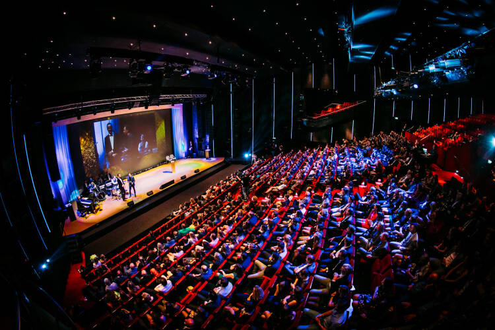
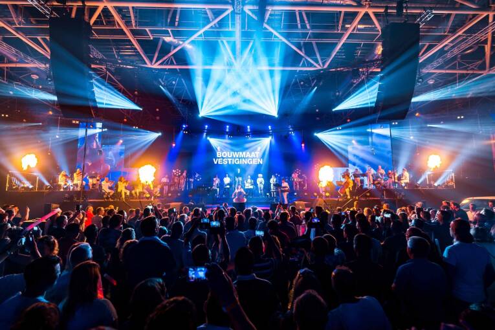
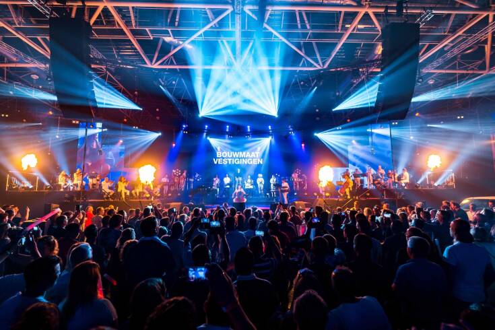
Step into a venue with wow factor. Beatrix Theatre combines theatrical atmosphere with professional functionality, offering a memorable setting for large-scale events – from corporate presentations to spectacular shows. For multi-track conferences or events with breakout sessions, the nearby MeetUp spaces and Expo Hall provide the ideal extension, adding flexibility and capacity just steps away.

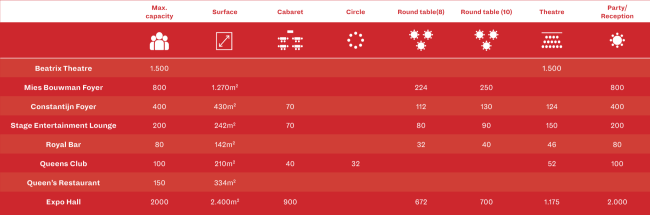
Surface m2 | Max. capacity | Cabaret | Round table (8) | Round table (10) | Theatre | Party / reception | |
|---|---|---|---|---|---|---|---|
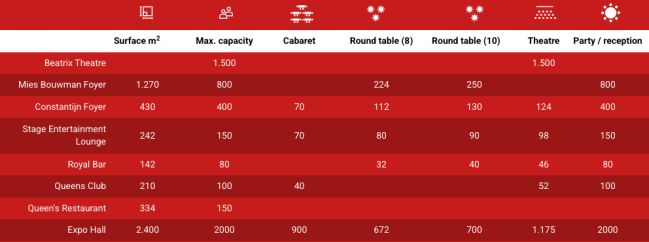
Beatrix Theatre | 1.500 | 1.500 | |||||
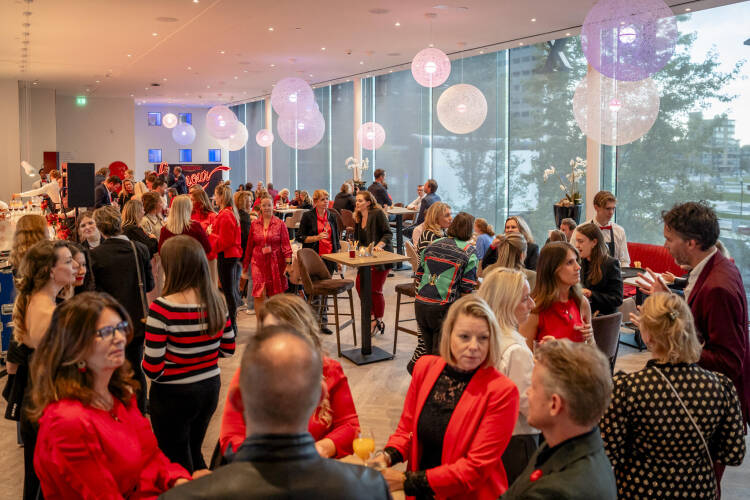
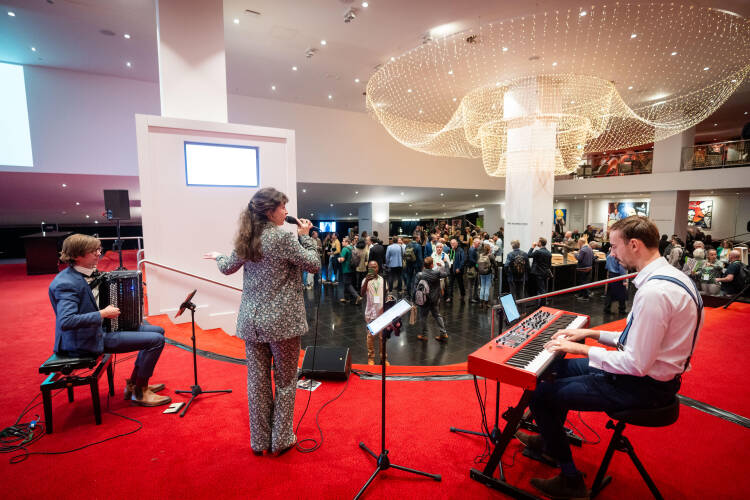
Mies Bouwman Foyer | 1.270 | 800 | 224 | 250 | 800 | ||
Constantijn Foyer | 430 | 400 | 70 | 112 | 130 | 124 | 400 |
Stage Entertainment Lounge | 242 | 200 | 70 | 80 | 90 | 150 | 200 |
Royal Bar | 142 | 80 | 32 | 40 | 46 | 80 | |
Queens Club | 210 | 100 | 40 | 52 | 100 | ||
Queen's Restaurant | 334 | 150 | |||||
Expo Hall | 2.400 | 2000 | 900 | 672 | 700 | 1.175 | 2000 |
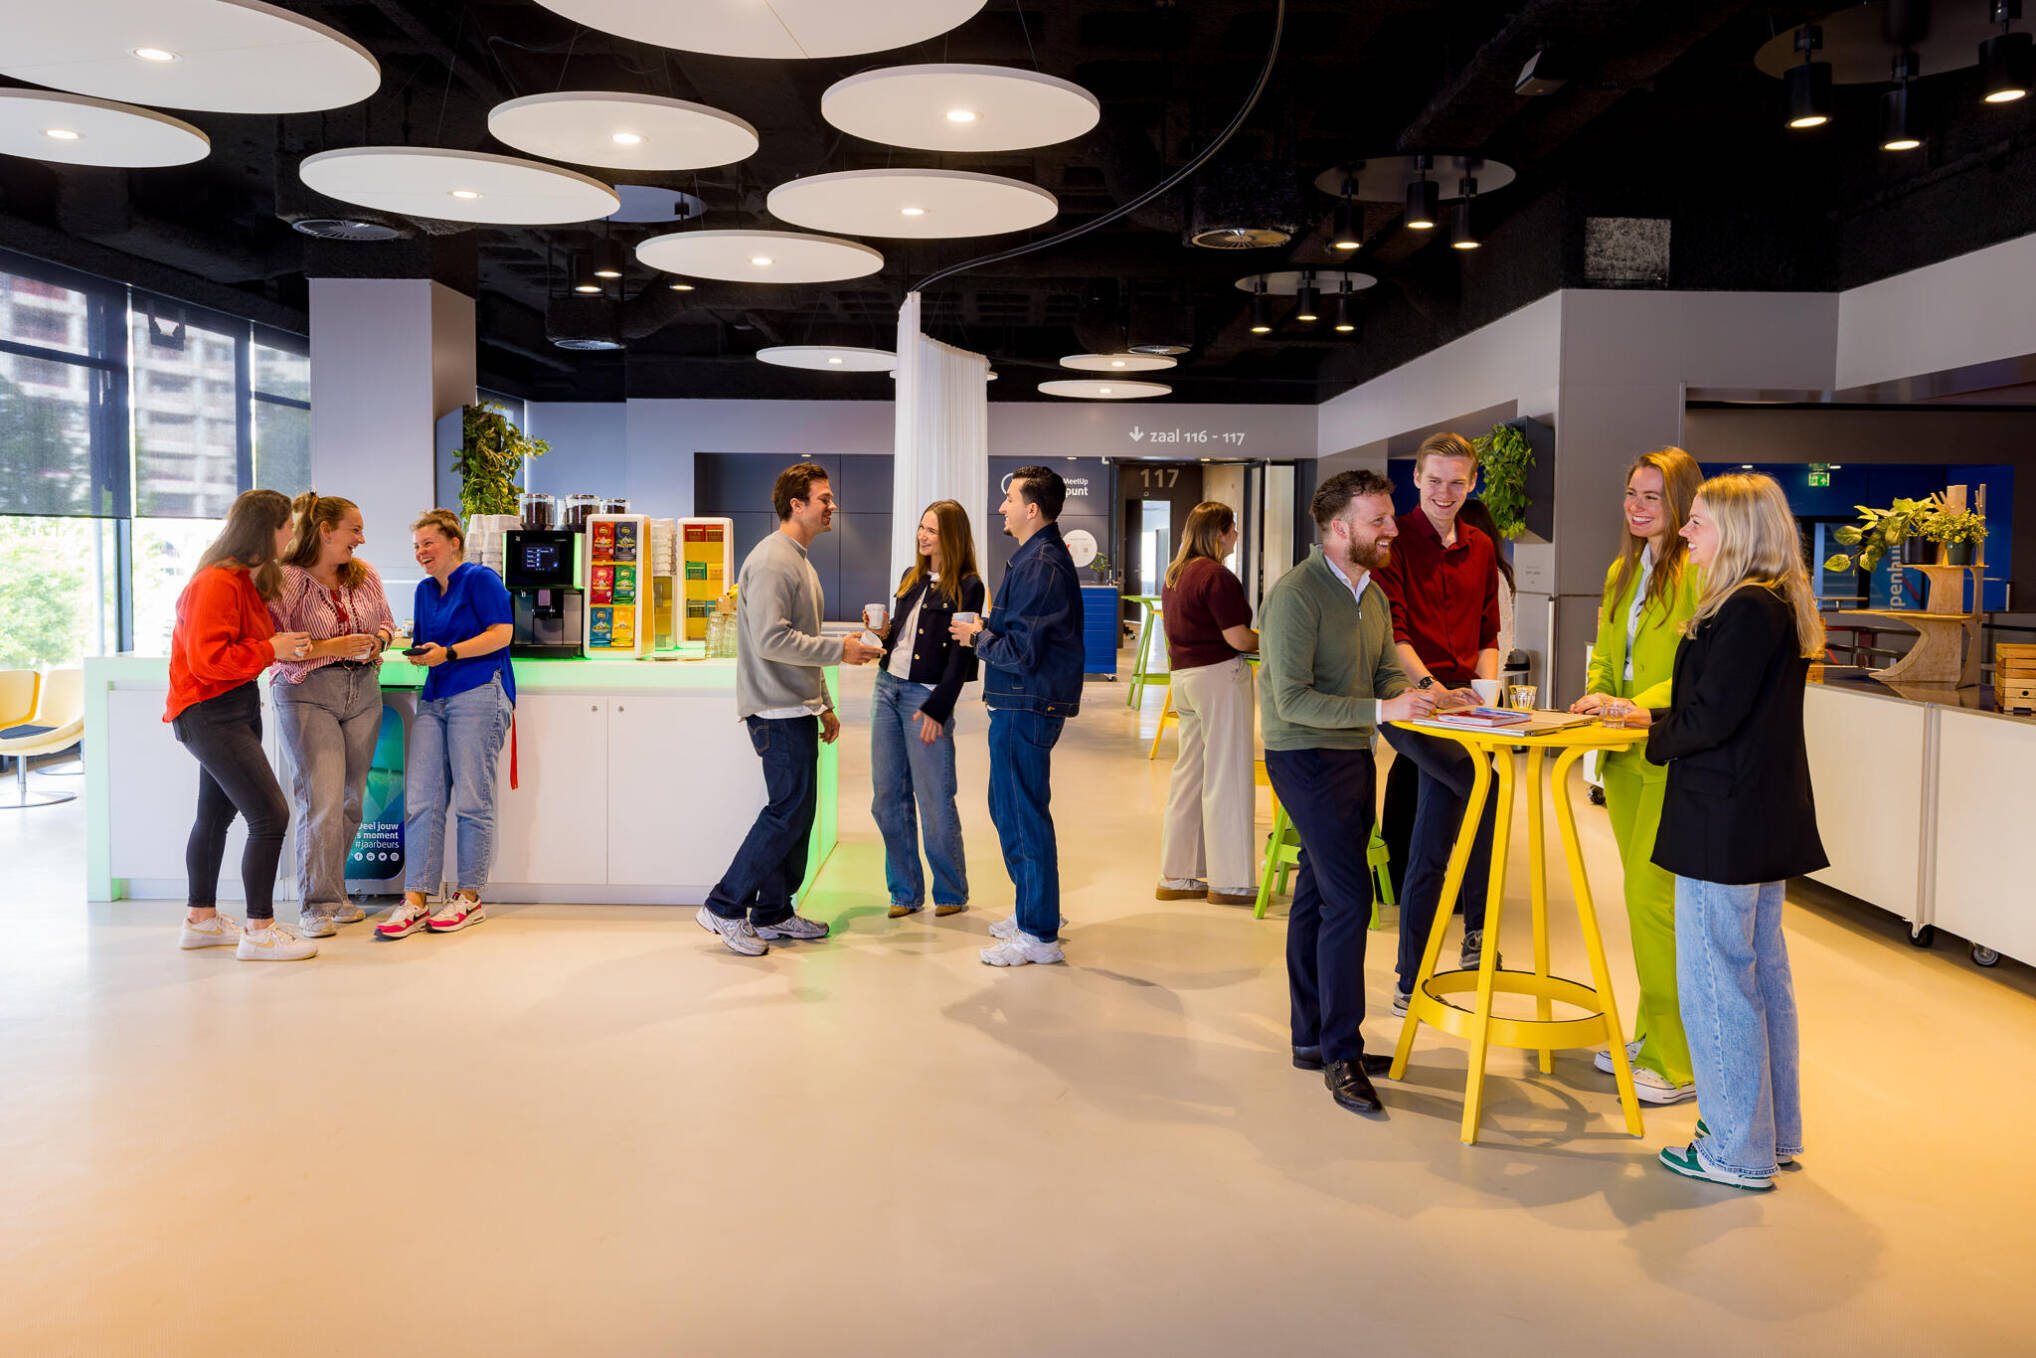
30+ bright, flexible meeting rooms
State-of-the-art AV and natural daylight in every room
Full-service catering and on-site support
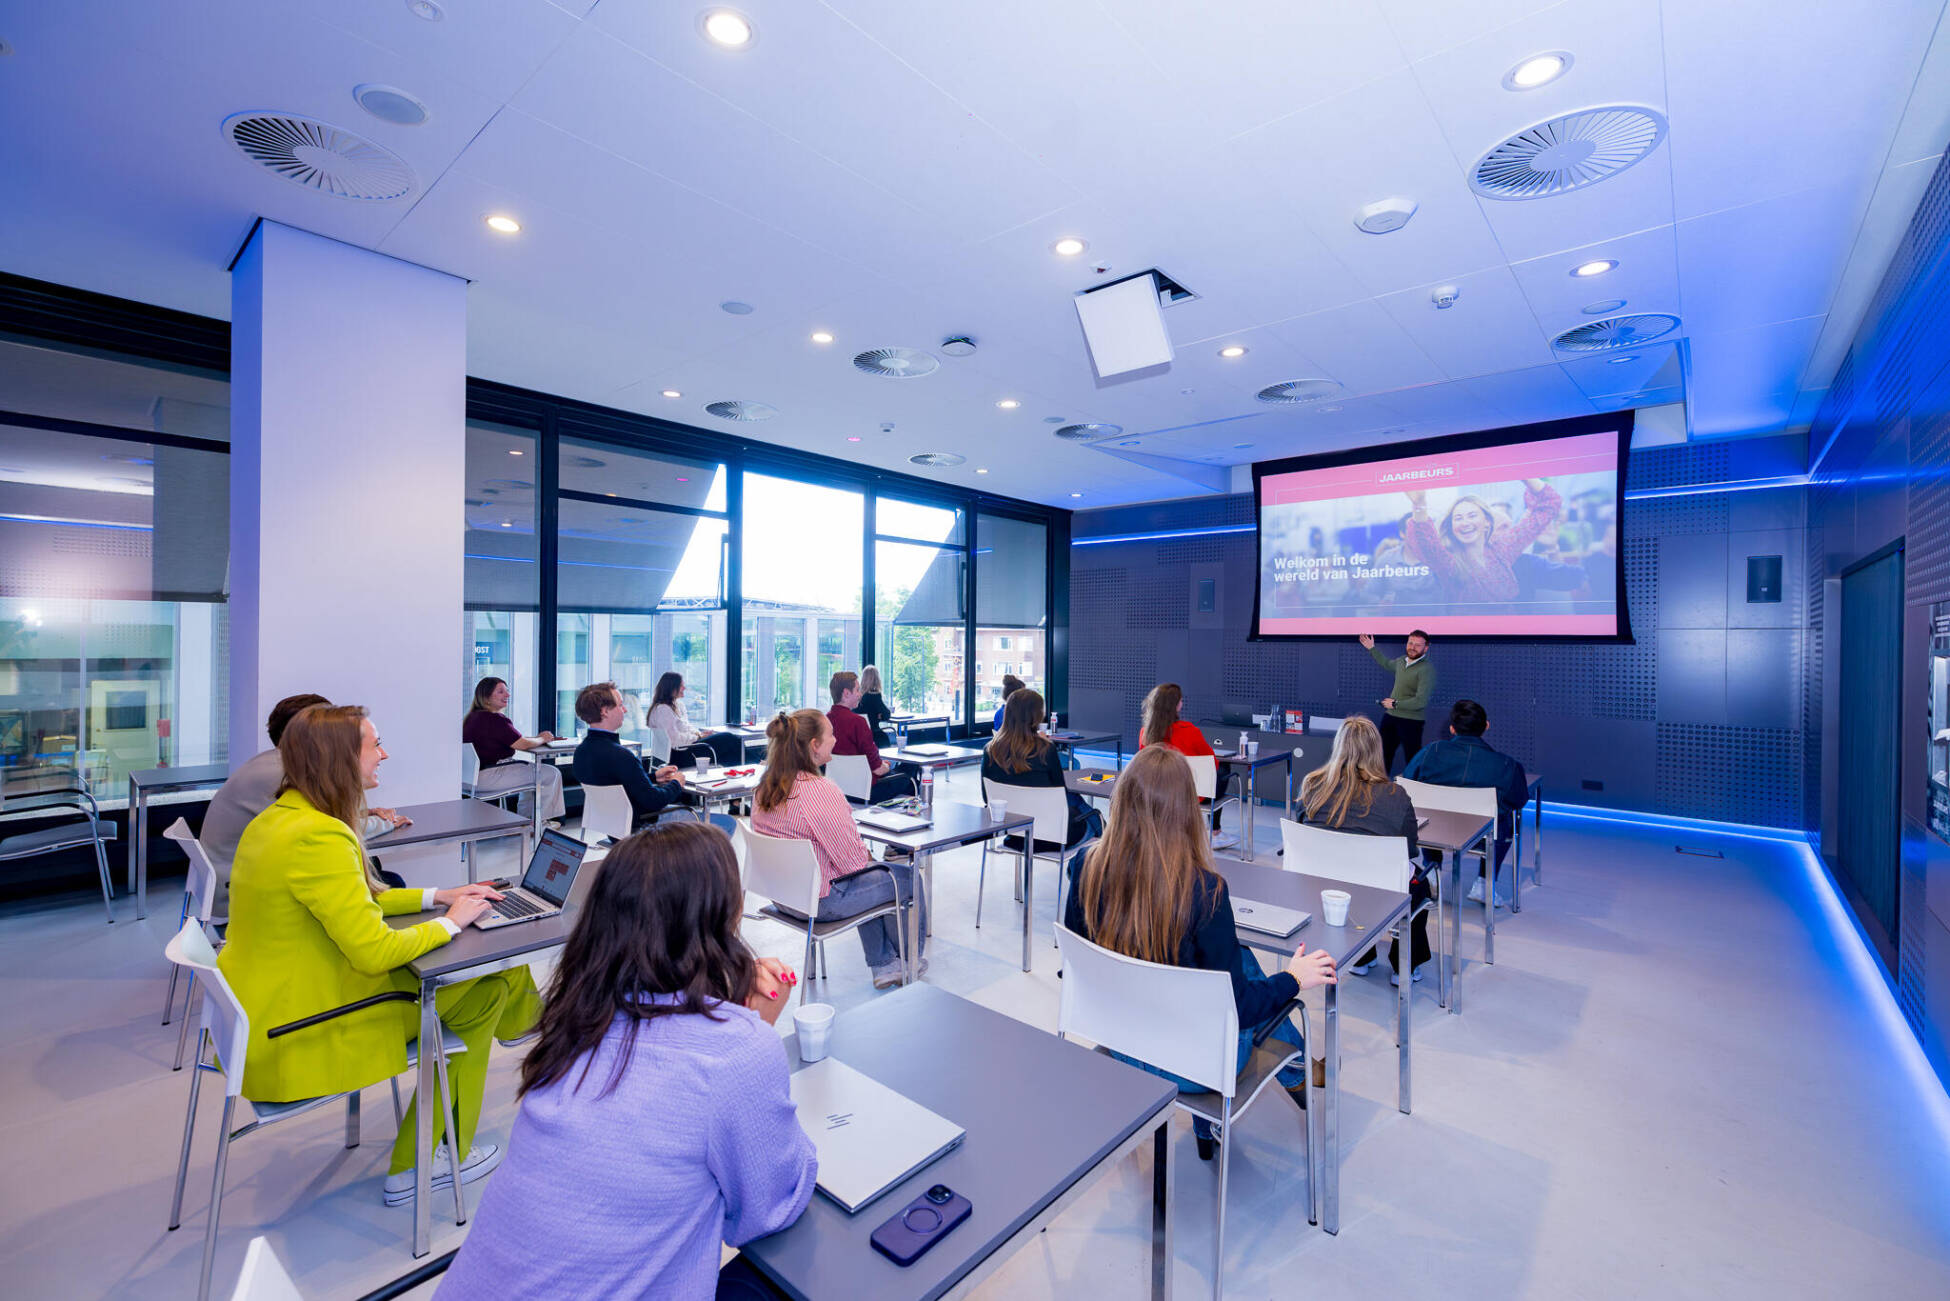
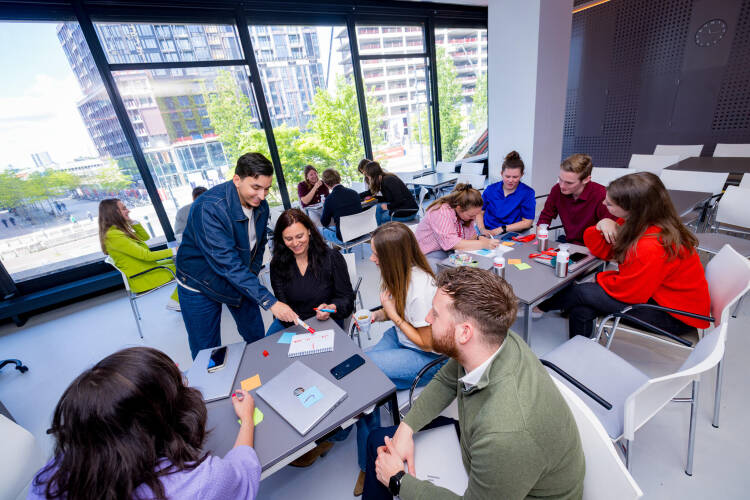
MeetUp is designed for effective and inspiring meetings of any size — from workshops and board meetings to training sessions. With versatile spaces, modern facilities and a dedicated team, everything runs smoothly.
It also integrates seamlessly with the Beatrix Theatre, offering additional breakout and session spaces for conferences and multi-track events.

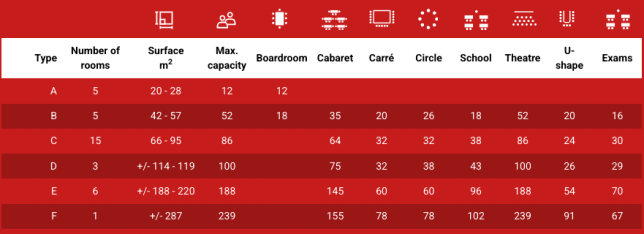
Type | Number of rooms | Surface | Max. capacity | Boardroom | Cabaret | Carré | Circle | School | Theatre | U-shape | Exams |
|---|---|---|---|---|---|---|---|---|---|---|---|
A | 5 | 20 - 28 | 12 | 12 | |||||||
B | 5 | 42 - 57 | 52 | 18 | 35 | 20 | 26 | 18 | 52 | 20 | 16 |
C | 15 | 66 - 95 | 86 | 64 | 32 | 32 | 38 | 86 | 24 | 30 | |
D | 3 | +/- 114 - 119 | 100 | 75 | 32 | 38 | 43 | 100 | 26 | 29 | |
E | 6 | +/- 188 - 220 | 188 | 145 | 60 | 60 | 96 | 188 | 54 | 70 | |
F | 1 | +/- 287 | 239 | 155 | 78 | 78 | 102 | 239 | 91 | 67 |
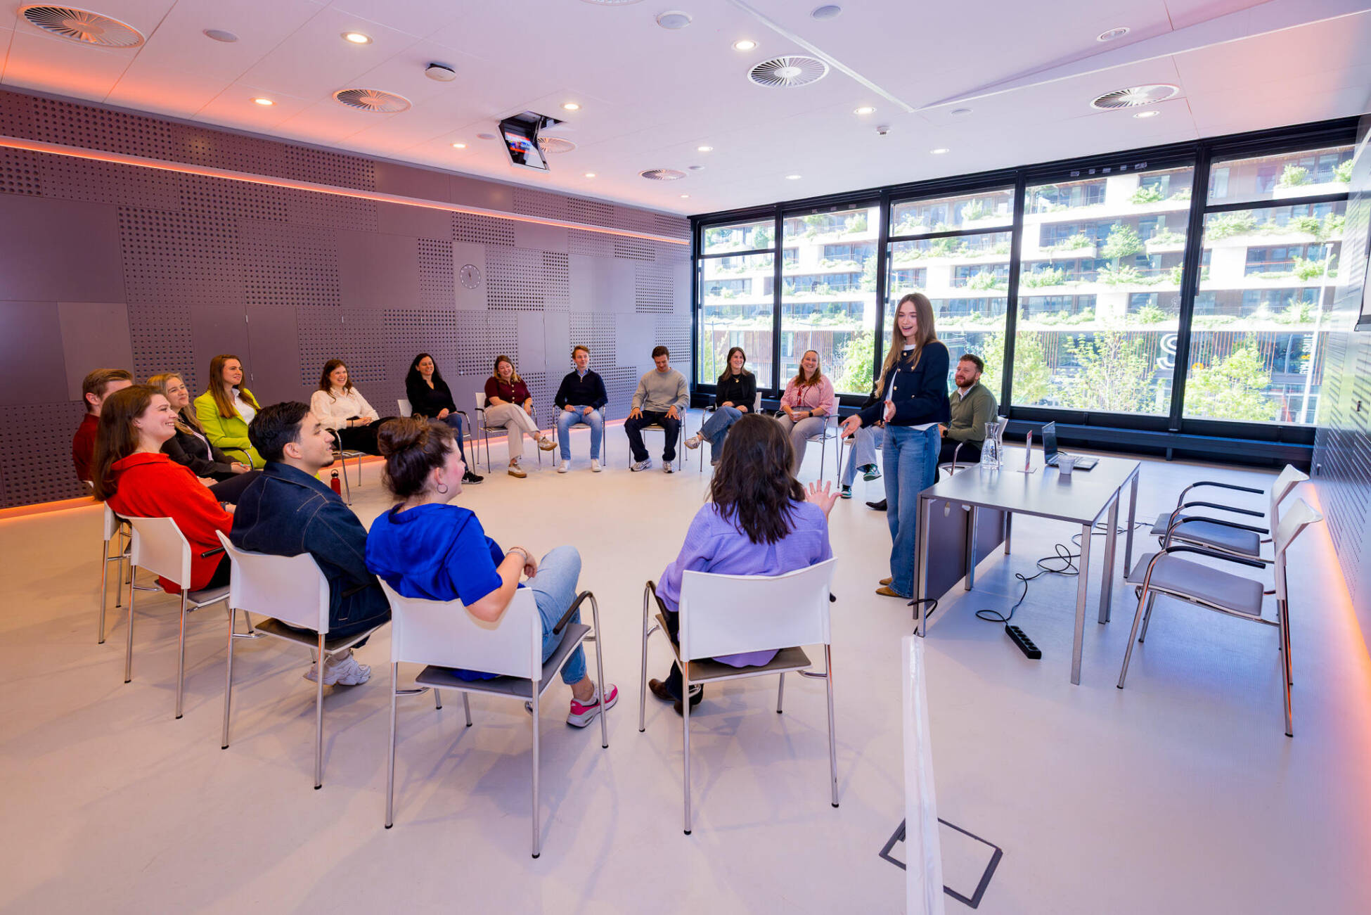
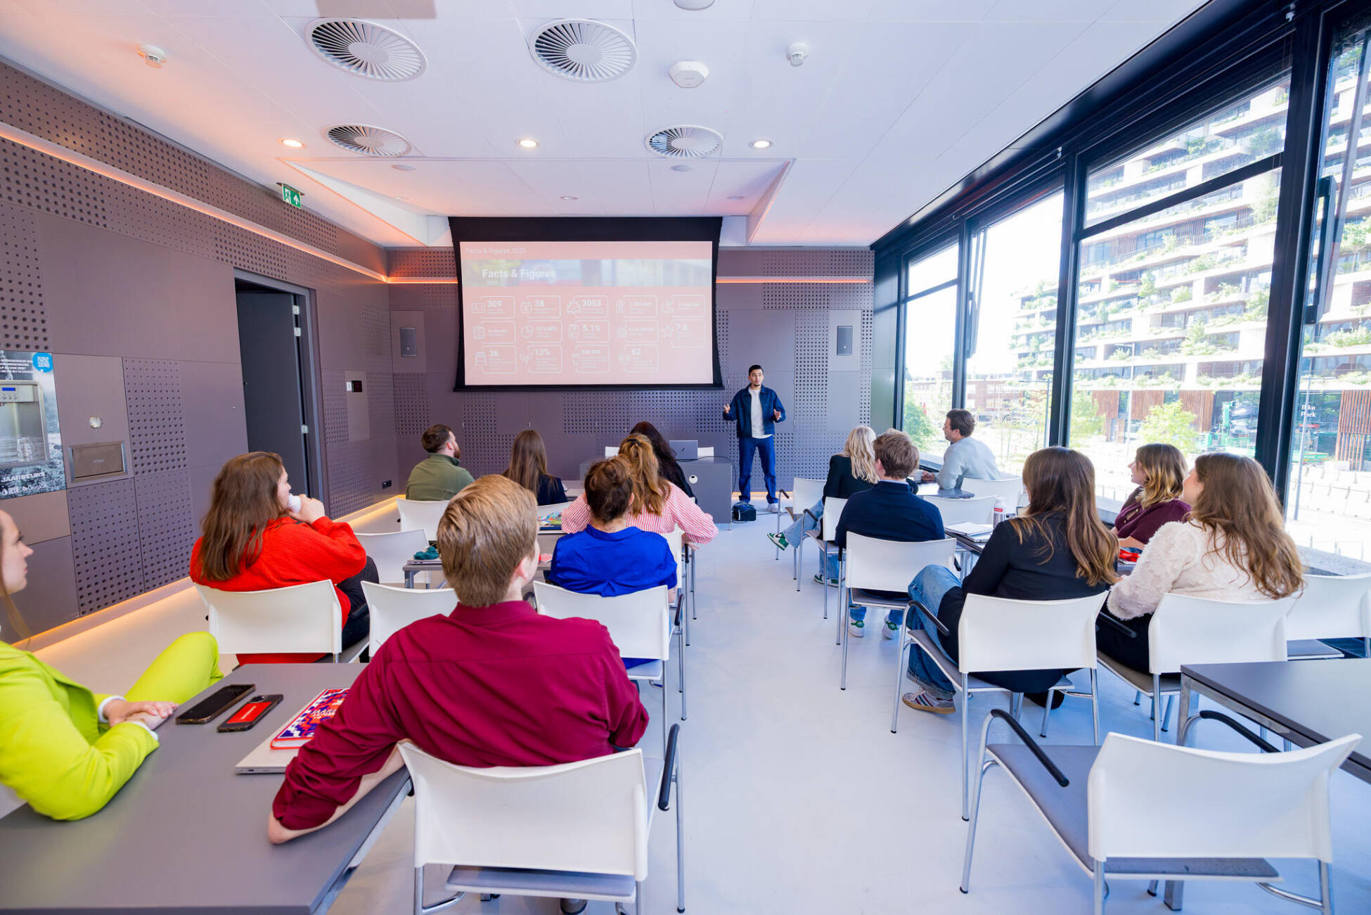
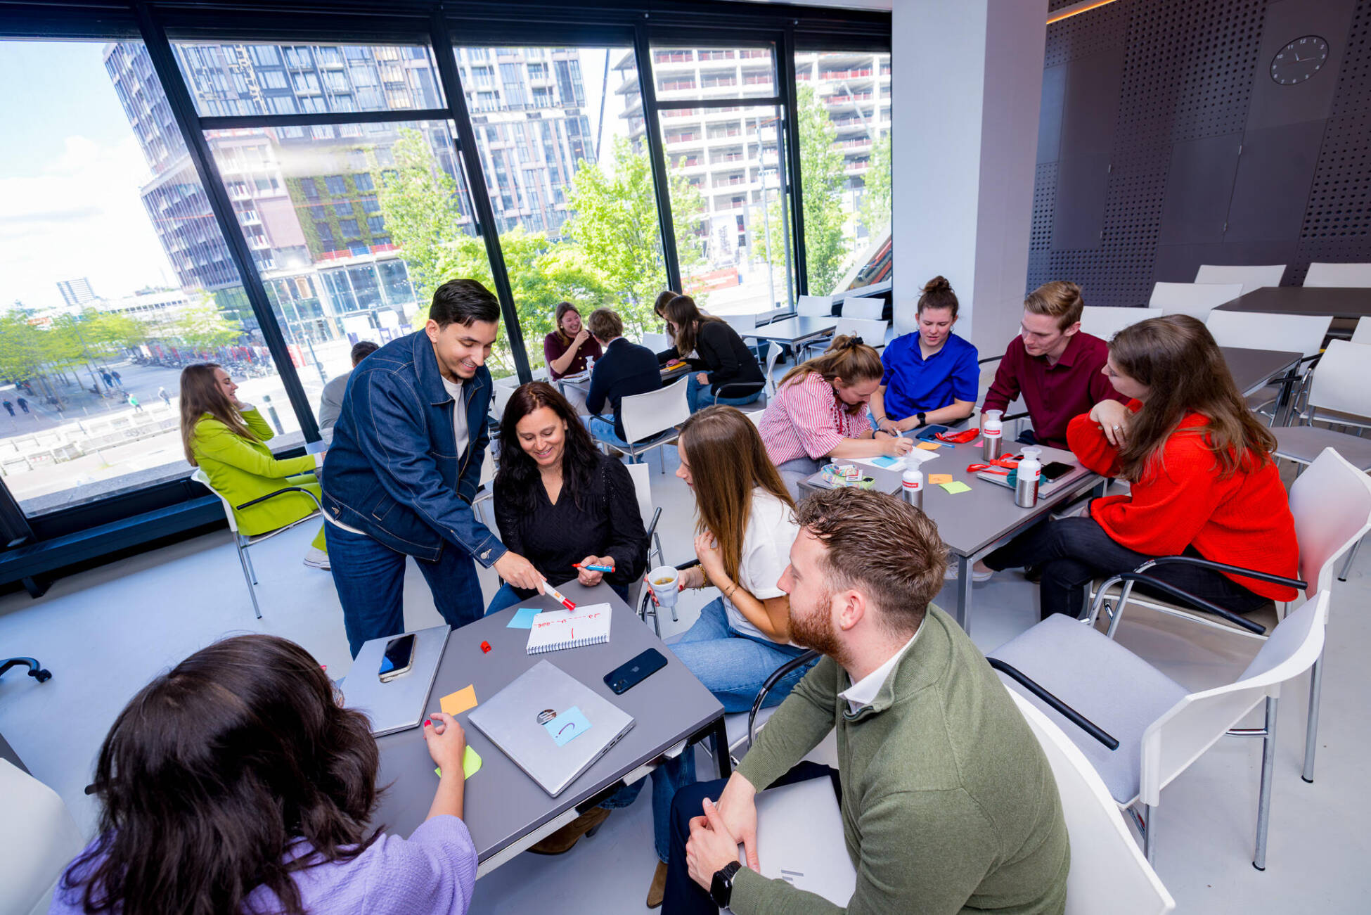


Where Big Ideas Take Center Stage
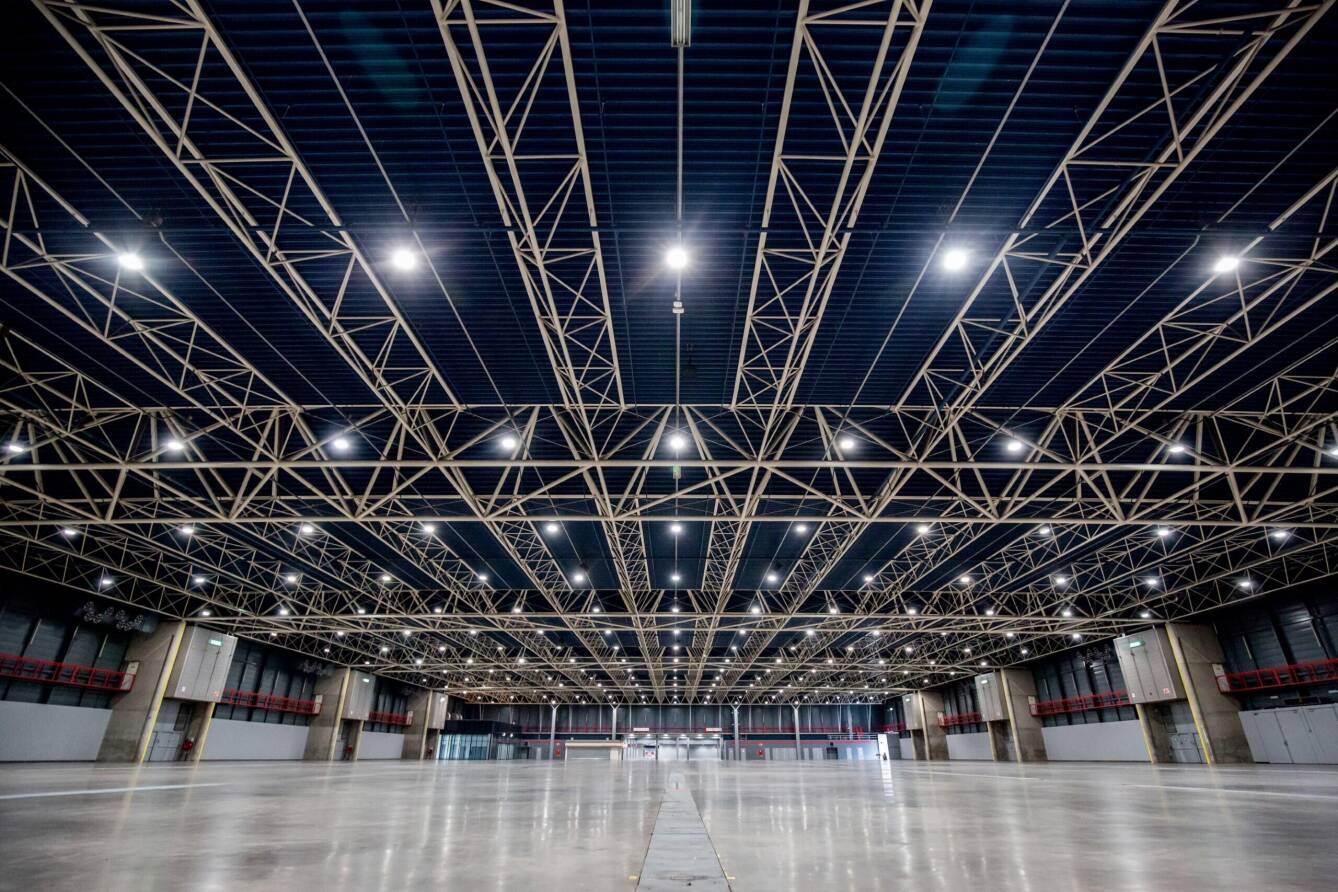
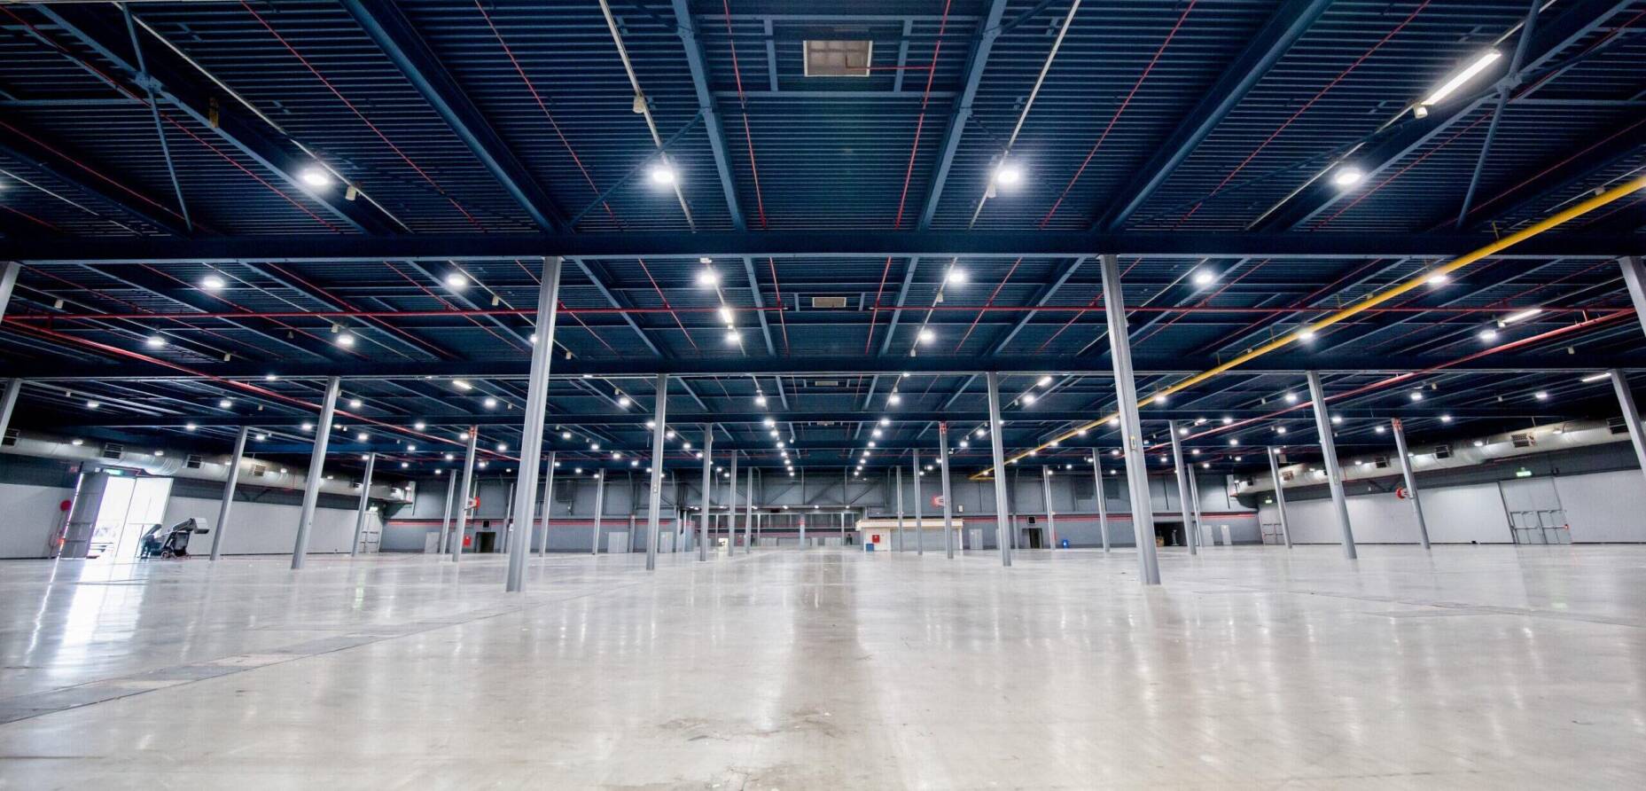
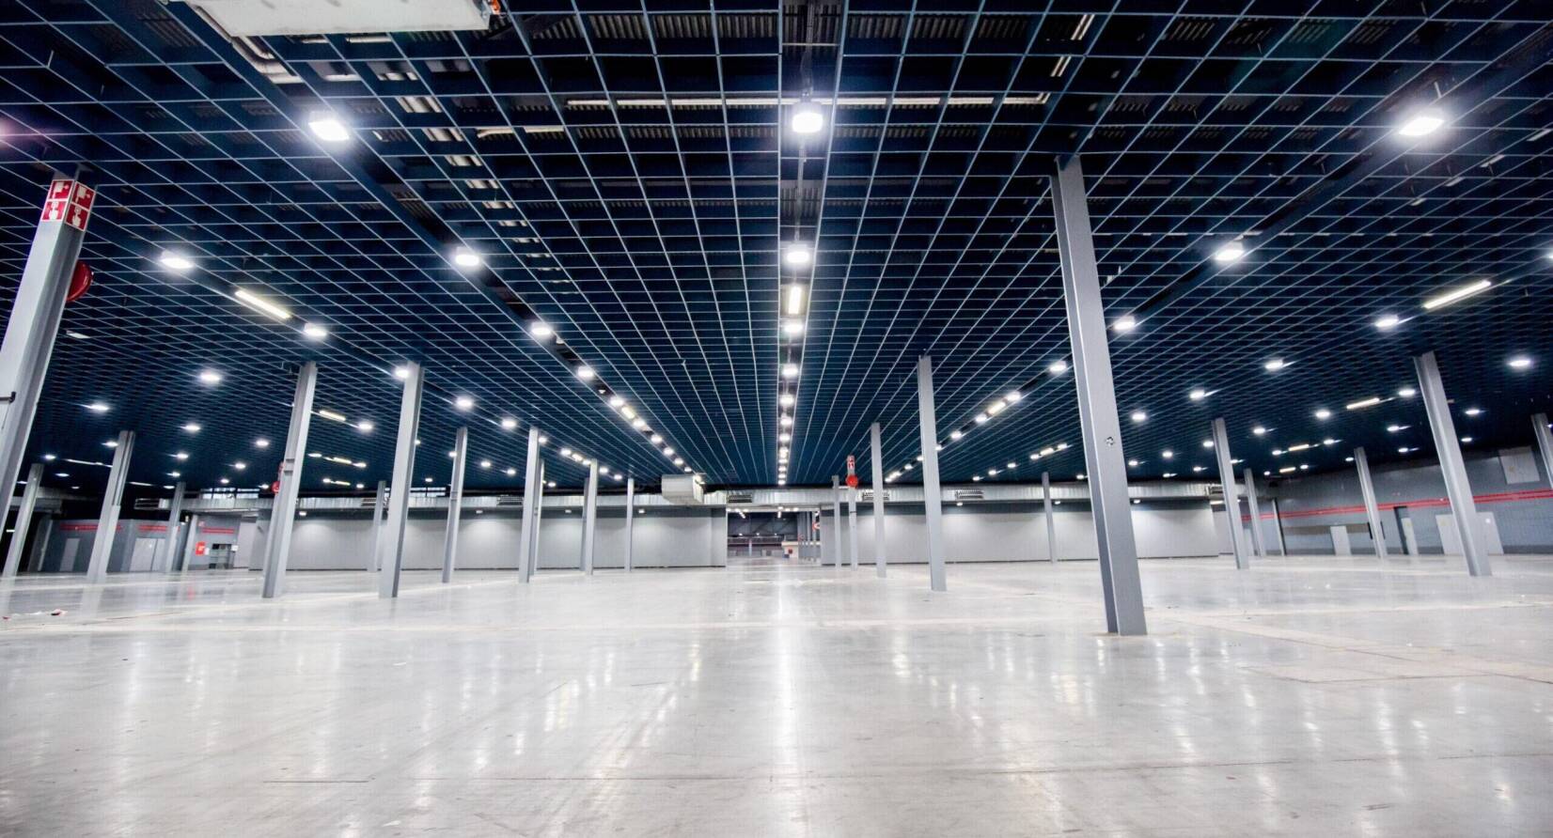
Up to 86,000 m² of flexible exhibition space
Customisable layouts for trade shows, conferences and product launches
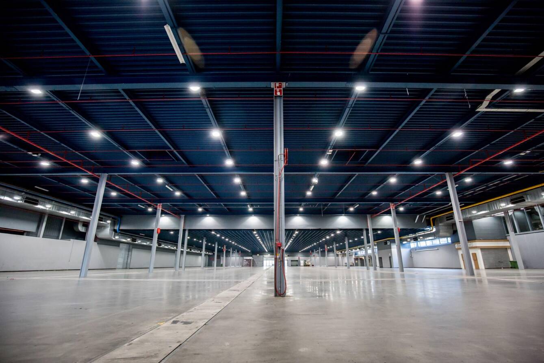
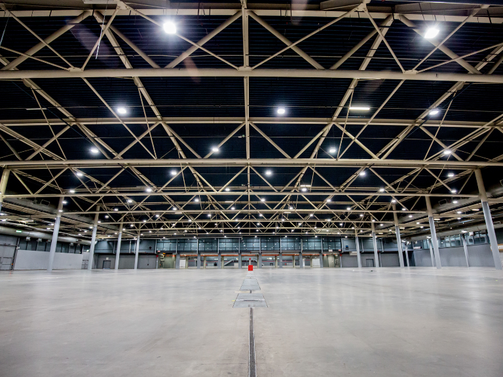
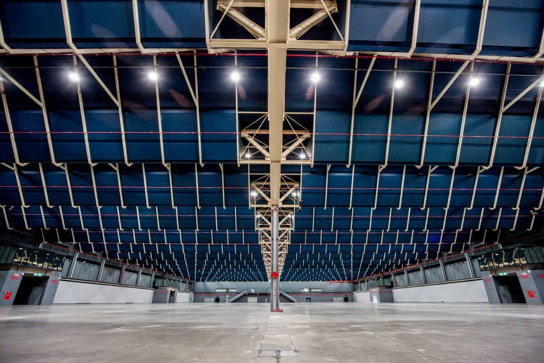
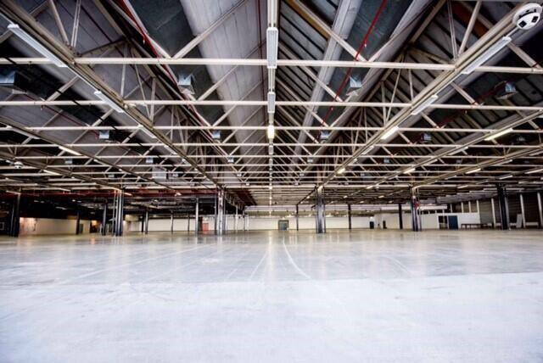
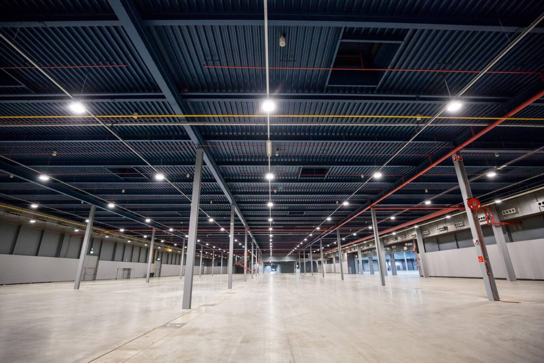
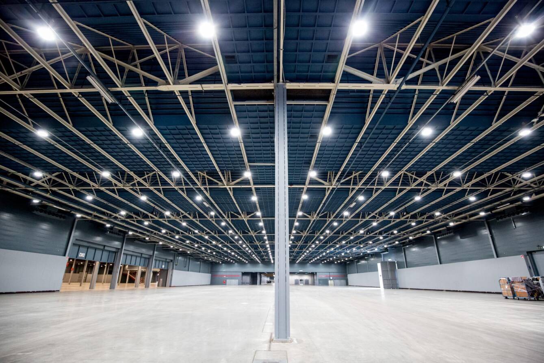
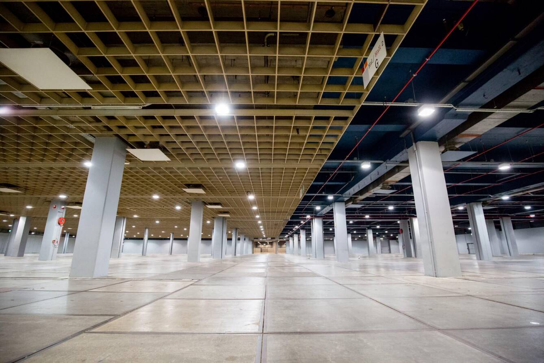
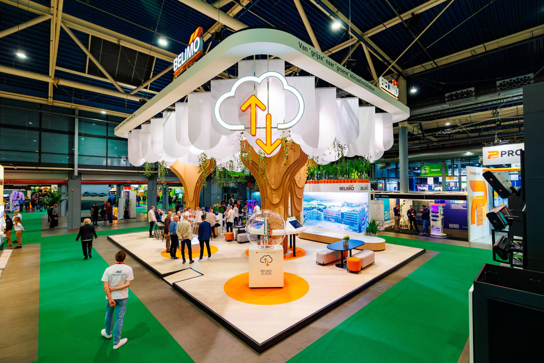
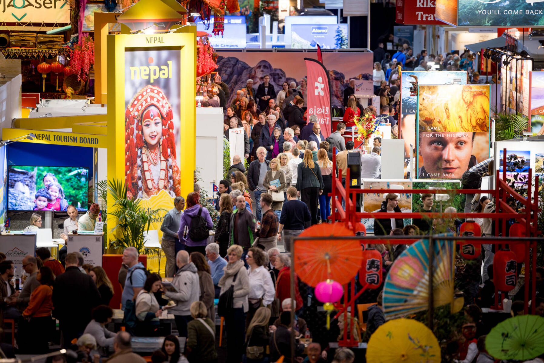
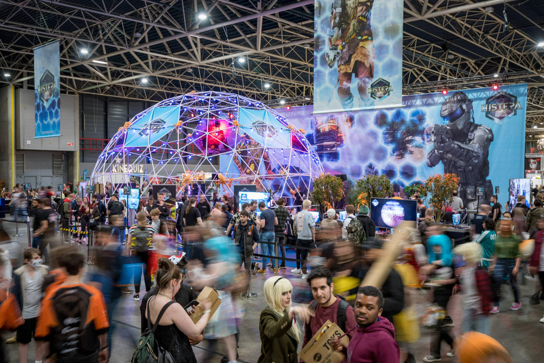
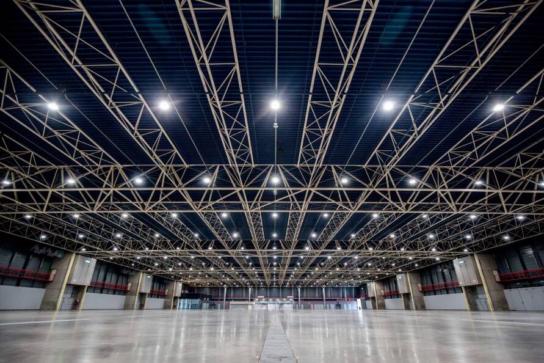
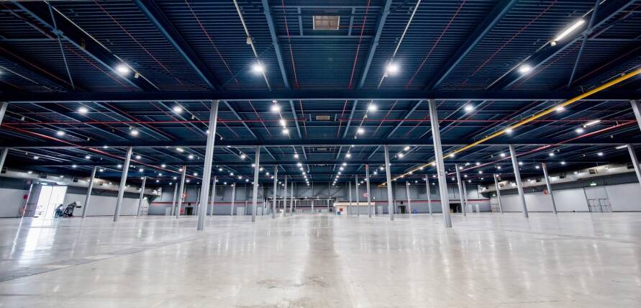
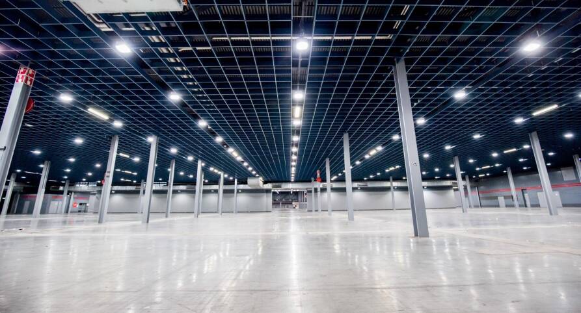
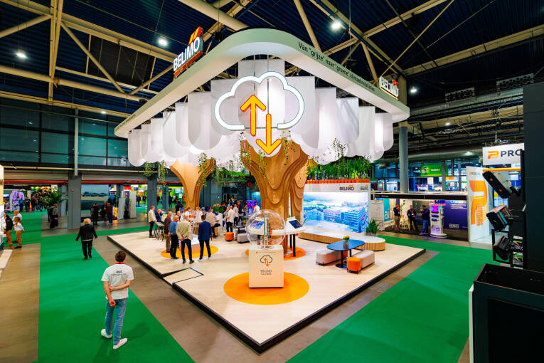
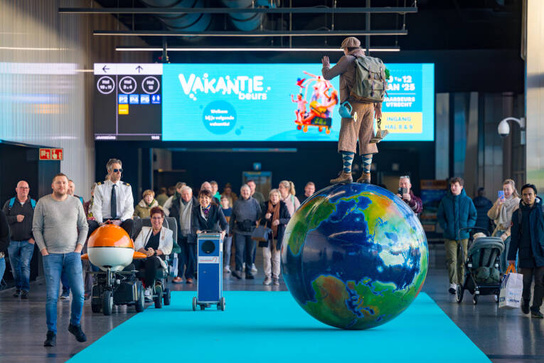
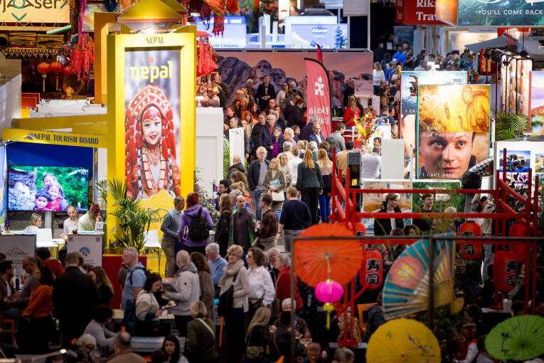
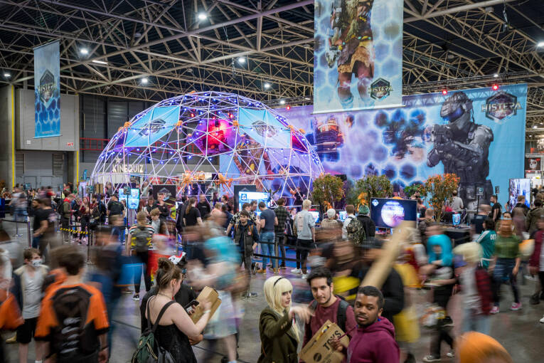
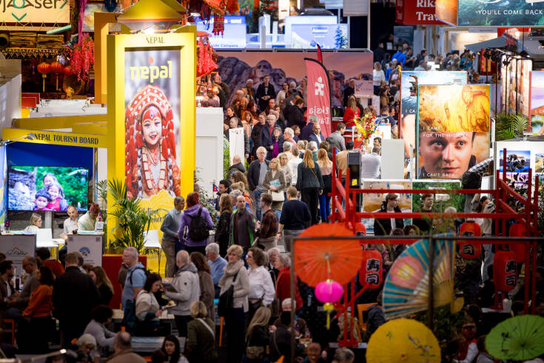
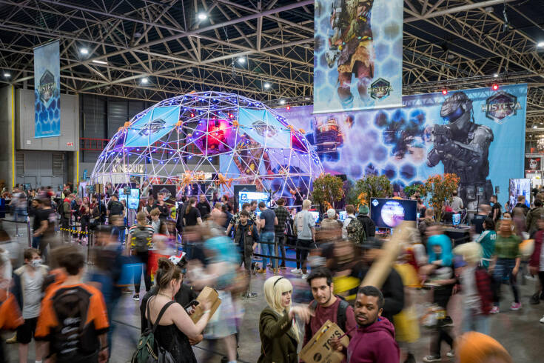
Our Exhibition Halls are a versatile blank canvas for large-scale events, with seamless logistics and endless possibilities for design and branding — from international exhibitions to immersive brand experiences.
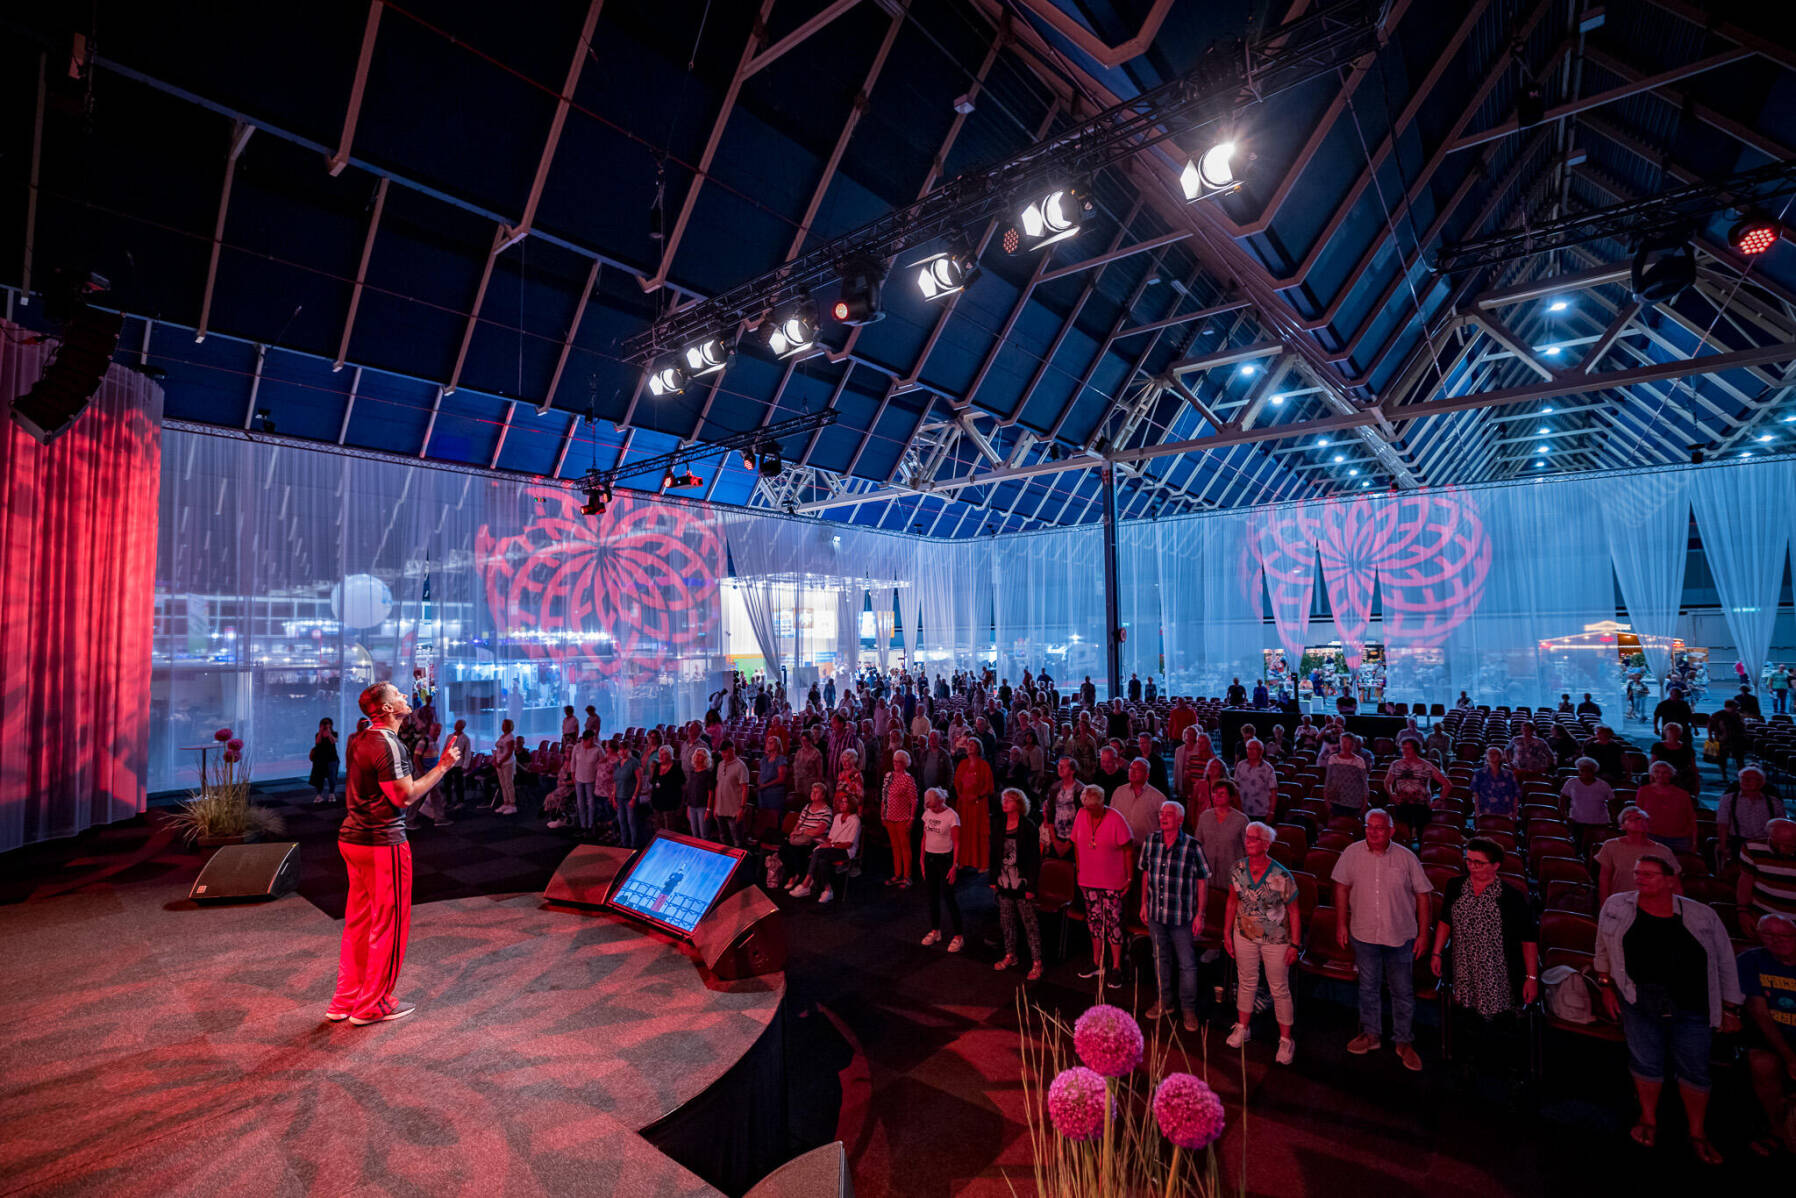
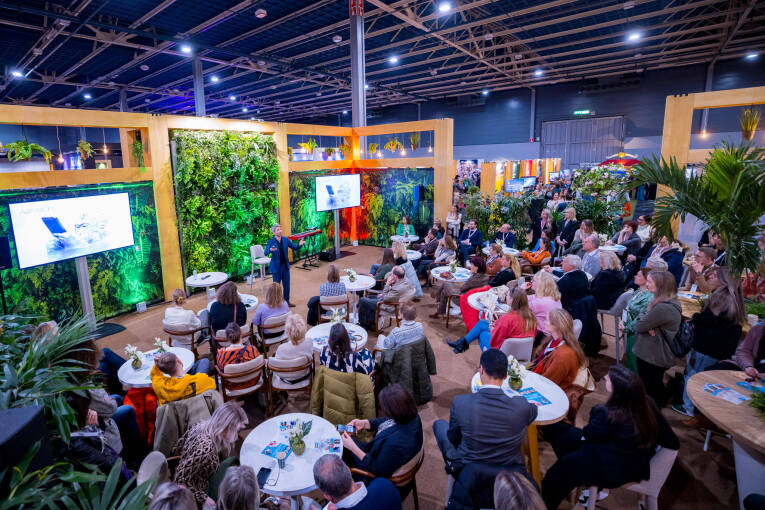
Combine exhibition space with conference or workshop facilities in our conference centre Media Plaza, designed to elevate your event.
12
11
10
9
8
7
5
4
3
2
Halls
11.383 m2
135 x 84 m
10.357
Gross surface area
Internal dimensions
(approx.)
Max. capacity
8.866 m2
97 x 92 m
36 units
3.591
Gross surface area
Internal dimensions
(approx.)
Number of columns
Max. capacity
6.195 m2
93 x 68 m
42 units
4.698
Gross surface area
Internal dimensions
(approx.)
Number of columns
Max. capacity
6.148 m2
109 x 54 m
36 units
5.312
Gross surface area
Internal dimensions
(approx.)
Number of columns
Max. capacity
8.158 m2
97 x 81 m
37 units
1.500
Gross surface area
Internal dimensions
(approx.)
Number of columns
Max. capacity
7.138 m2
127 x 56 m
33 units
2.646
Gross surface area
Internal dimensions
(approx.)
Number of columns
Max. capacity
7.074 m2
83 x 81 m
25 units
7.803
Gross surface area
Internal dimensions
(approx.)
Number of columns
Max. capacity
12.924 m2
150 x 83 m
4 units
4.320
Gross surface area
Internal dimensions
(approx.)
Number of columns
Max. capacity
6.843 m2
133 x 55 m
10 units
5.265
Gross surface area
Internal dimensions
(approx.)
Number of columns
Max. capacity
8.767m2
101 x 85m
62 units
5.791
Gross surface area
Internal dimensions
(approx.)
Number of columns
Max. capacity
Where Big Ideas Take Center Stage
Up to 86.000m² of flexible exhibition space
Direct access to Utrecht Central Station
Customisable layouts for trade shows, conferences & product launches
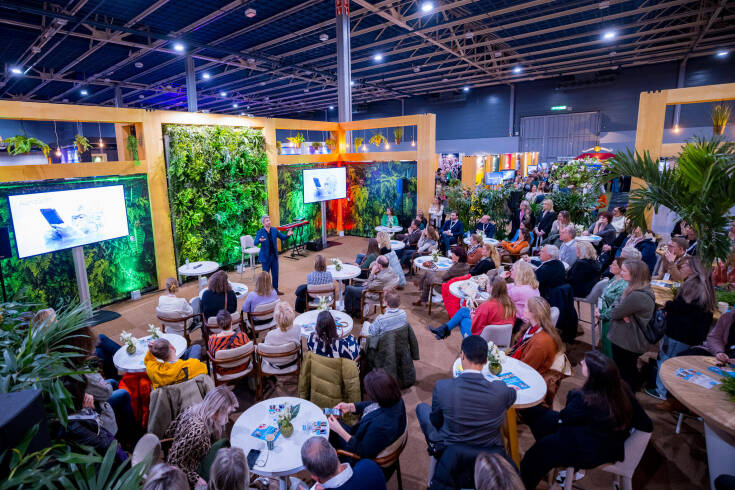
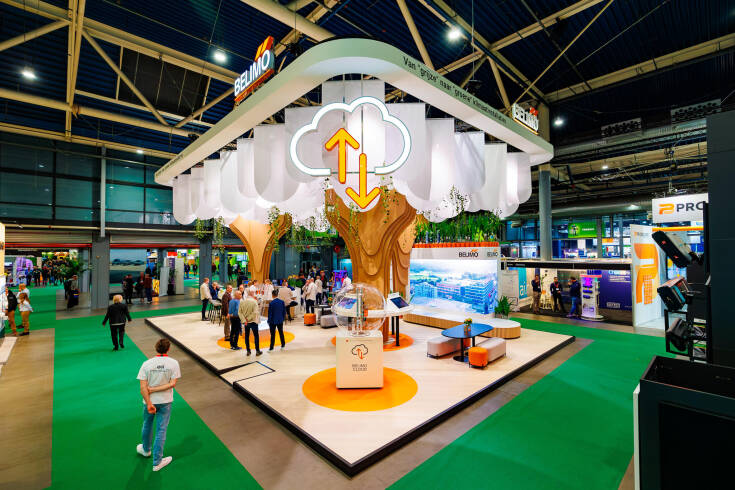
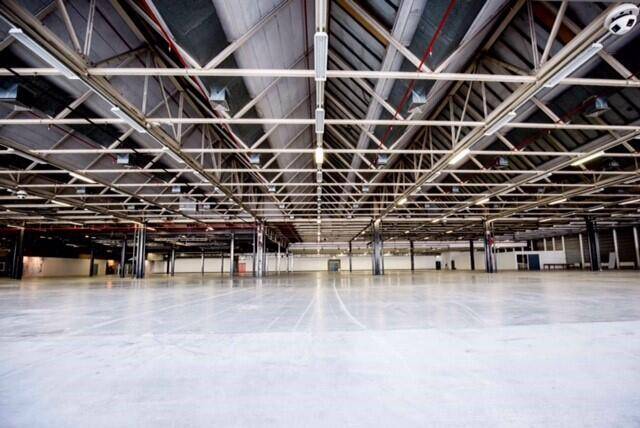
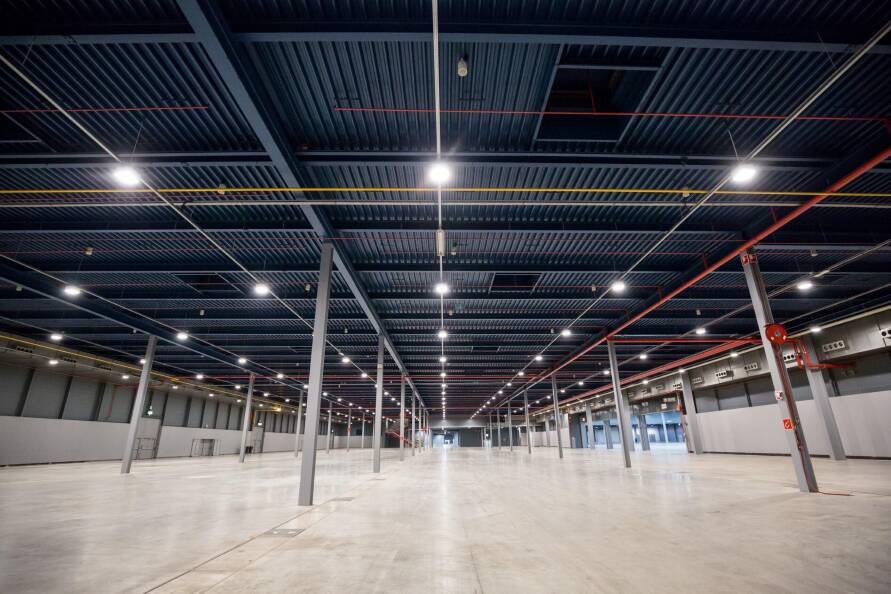
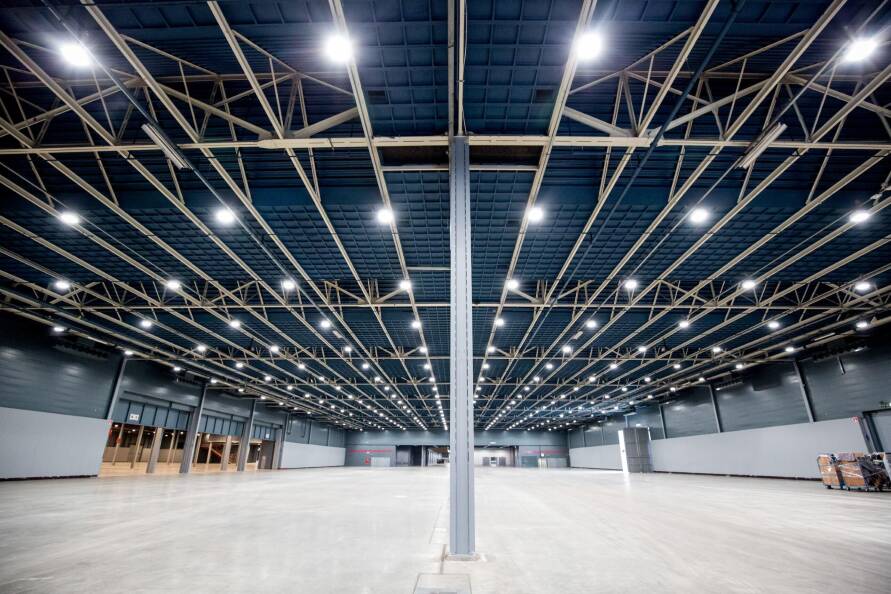
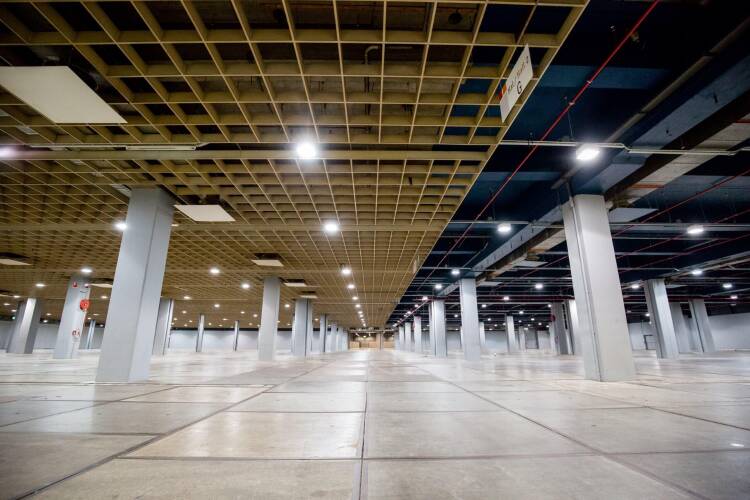
Our expansive Exhibition Halls provide the ultimate blank canvas for large-scale events. With seamless logistics, excellent accessibility and limitless possibilities for staging, design and branding, these halls transform your vision into reality – from international exhibitions to immersive product experiences.
Do you want to combine a large exhibition hall with conference or workshop spaces? You wouldn’t be the first. Our conference centre is perfectly suited for that. Whether you choose the futuristic Supernova or the modern Media Plaza, these venues are ideal additions to elevate your event.
Exhibition Halls
+
Find out more about the various spaces in our venue on the next page. Explore capacities, layouts and possibilities. Or take a closer look with the virtual tour.
Located directly next to Utrecht Central Station, Royal Dutch Jaarbeurs Utrecht consists of two connected venues. The Beatrix building includes the Beatrix Theater and the MeetUp meeting centre, while the Exhibition and conference building across the road offers our 10 halls and the Conference Centre Media Plaza on the upper floor. With ample on-site parking, everything is easily accessible for your event.
Discover Royal Dutch Jaarbeurs Utrecht
The Media Plaza conference centre is designed for conferences that require flexibility, focus and flow. All conference spaces are grouped on one connected level, making it easy to move between plenary sessions, breakouts and networking moments.
Capacity: up to 440 guests
Conference rooms: 5
Foyers: 1
At Supernova, you quite literally step into another world. Forget standard event halls—these spaces are specifically designed to spark creativity. Ideal for workshops and seminars, but also perfect for hosting something out of the ordinary. Think of a luxurious dinner or a gala.
With five conference rooms accommodating up to 450 attendees, Supernova is the place where inspiration meets innovation.
Capacity: max. 650 guests
Conference rooms 1
Session rooms: 8
Foyers: 1
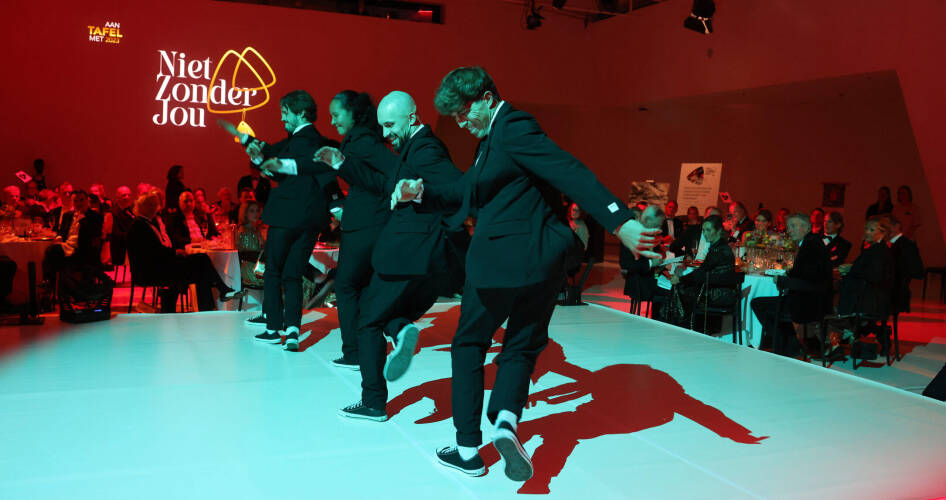
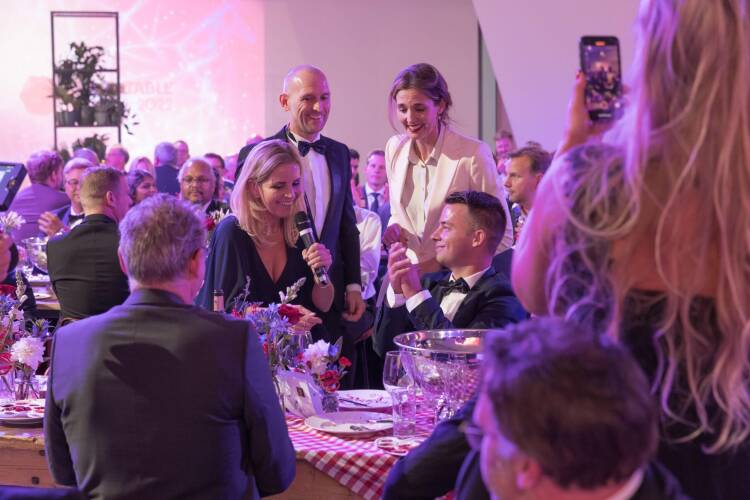
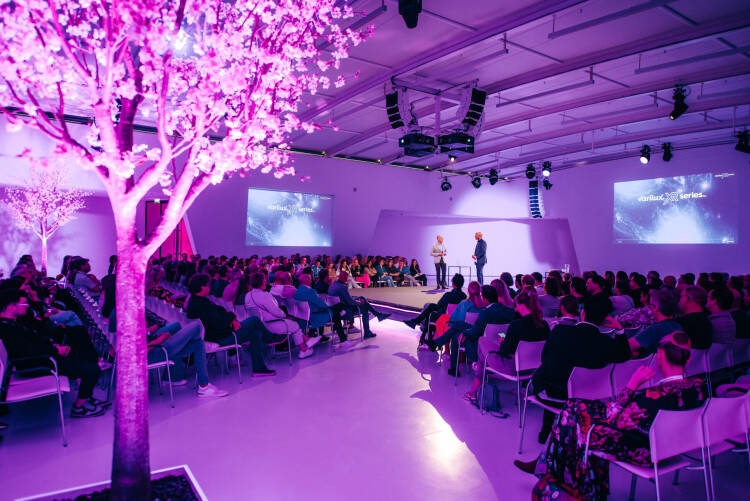
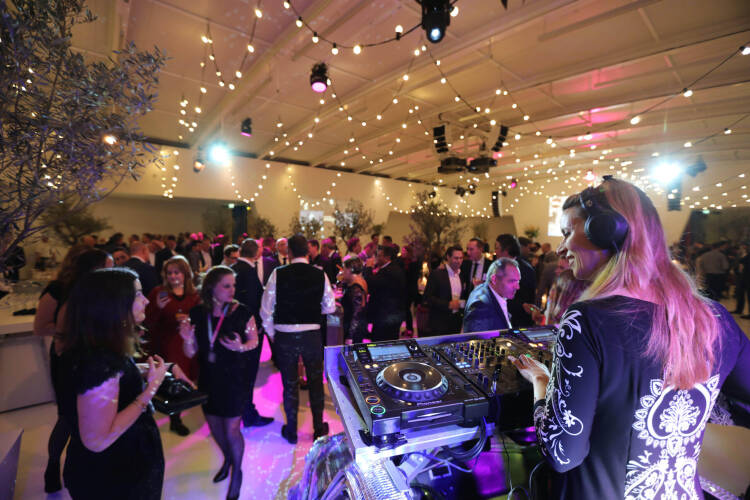
Step into Media Plaza, and you might find yourself momentarily speechless. This dynamic venue features a range of conference rooms, each designed to spark creativity and fresh thinking. The spaces inspire imagination, encourage new insights, and are infused with energy and experience at every turn.
Media Plaza is made up of two distinctive areas: the Polar area, spacious enough to host up to 650 guest and the Auditorium area, which comfortably seats around 200.
Capacity: max. 200 guests
Conference rooms: 1
Session rooms: 10
Foyers: 1
Step into Media Plaza, and you might find yourself momentarily speechless. This dynamic venue features a range of conference rooms, each designed to spark creativity and fresh thinking. The spaces inspire imagination, encourage new insights, and are infused with energy and experience at every turn.
Media Plaza is made up of two distinctive areas: the Polar area, spacious enough to host up to 650 guest and the Auditorium area, which comfortably seats around 200.
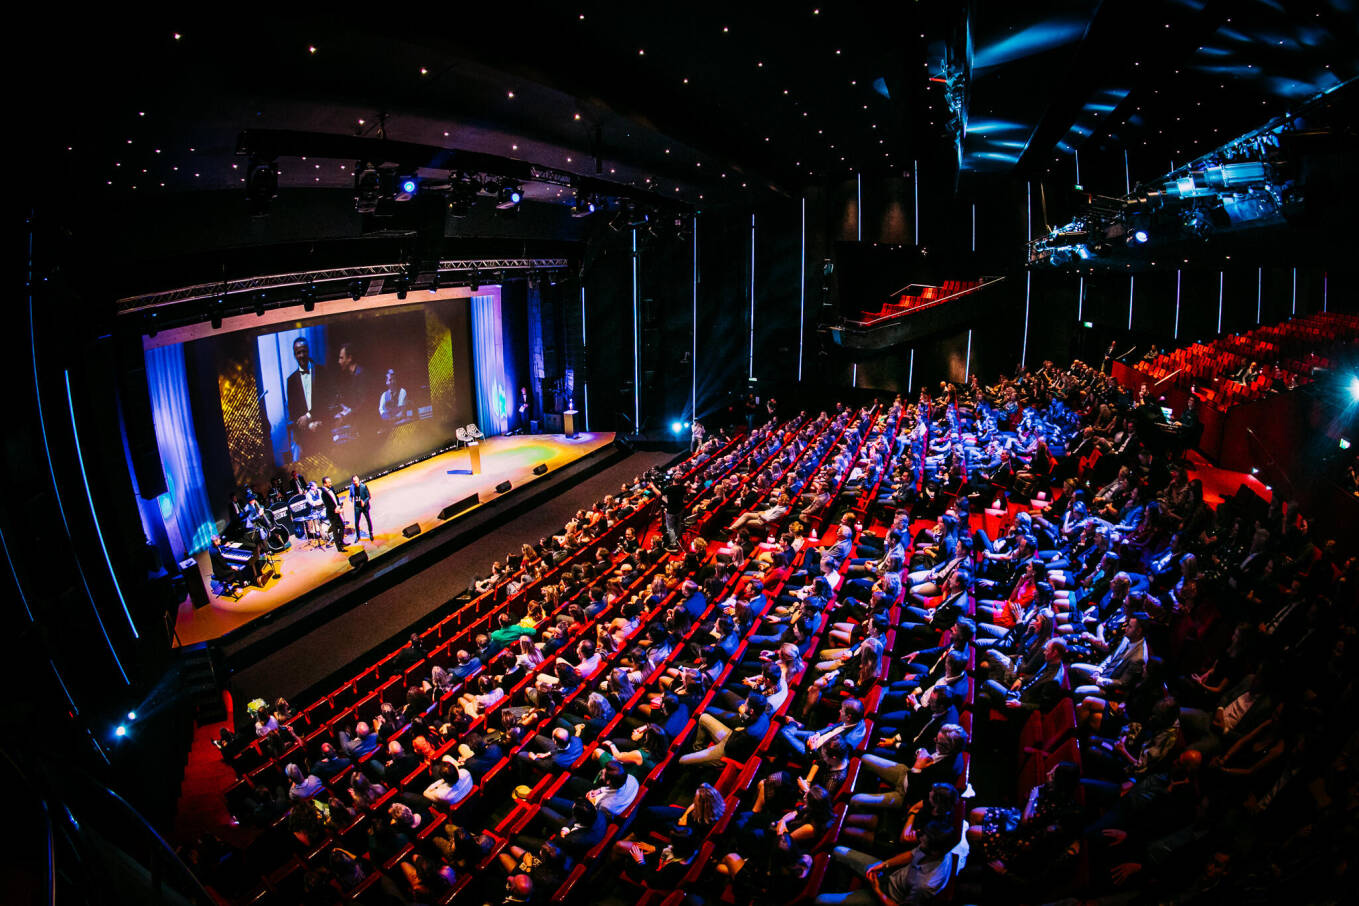
Capacity: 1.500 guests
Conference rooms: 1
Session rooms: 4
Exhibition space: 1
Foyers: 2
Step into a venue with wow factor. Beatrix Theatre combines theatrical atmosphere with professional functionality, offering a memorable setting for large-scale events – from corporate presentations to spectacular shows. For multi-track conferences or events with breakout sessions, the nearby MeetUp spaces and Expo Hall provide the ideal extension, adding flexibility and capacity just steps away.
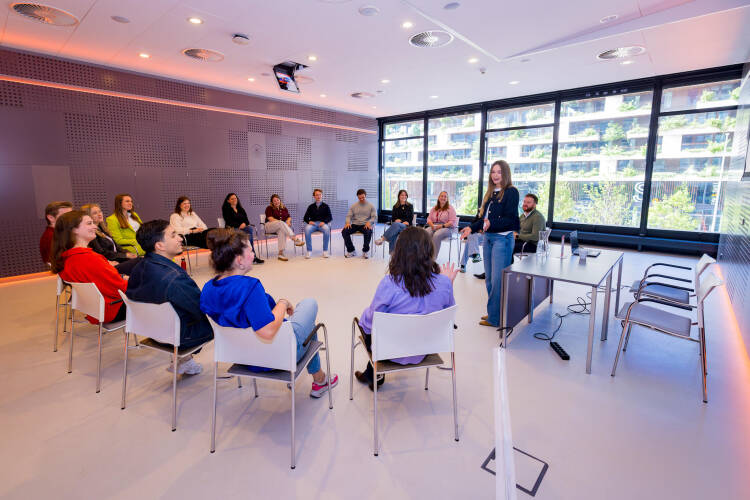
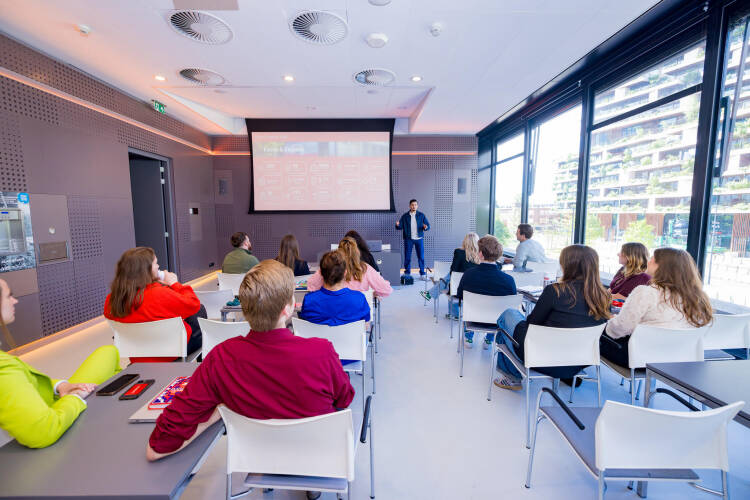
30+ bright, flexible meeting rooms
State-of-the-art AV and natural daylight in every room
Full-service catering and on-site support
MeetUp is designed for effective and inspiring meetings of any size — from workshops and board meetings to training sessions. With versatile spaces, modern facilities and a dedicated team, everything runs smoothly.
It also integrates seamlessly with the Beatrix Theatre, offering additional breakout and session spaces for conferences and multi-track events.


11.383 m2
135 x 84 m
10.357
Gross surface area
Internal dimensions
(approx.)
Max. capacity
8.866 m2
97 x 92 m
36 units
3.591
Gross surface area
Internal dimensions
(approx.)
Number of columns
Max. capacity
6.195 m2
93 x 68 m
42 units
4.698
Gross surface area
Internal dimensions
(approx.)
Number of columns
Max. capacity
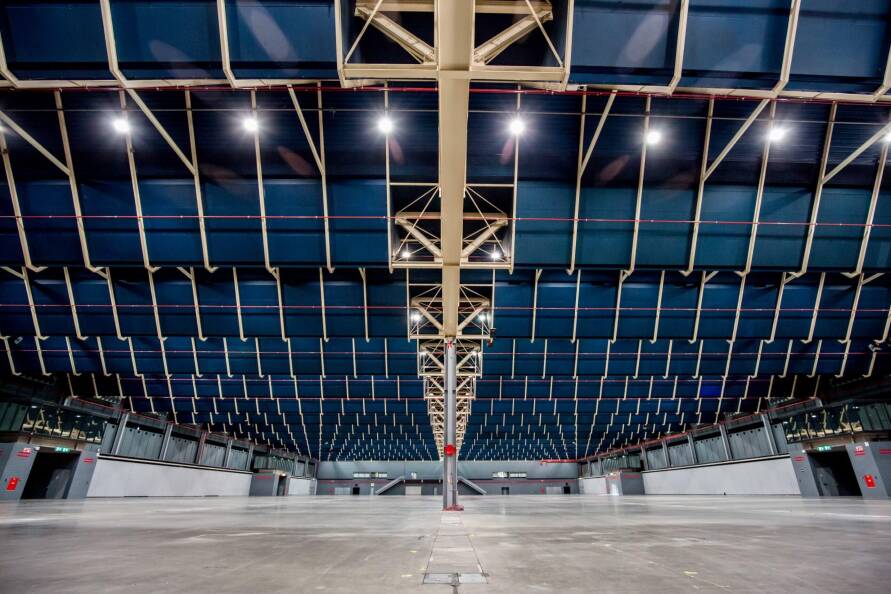
7.074 m2
83 x 81 m
25 units
7.803
Gross surface area
Internal dimensions
(approx.)
Number of columns
Max. capacity
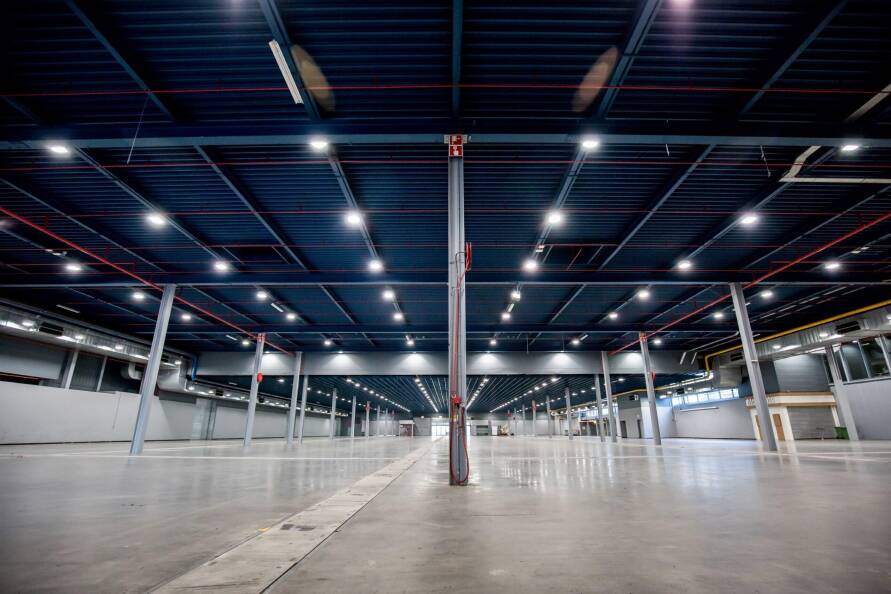
6.148 m2
109 x 54 m
36 units
5.312
Gross surface area
Internal dimensions
(approx.)
Number of columns
Max. capacity
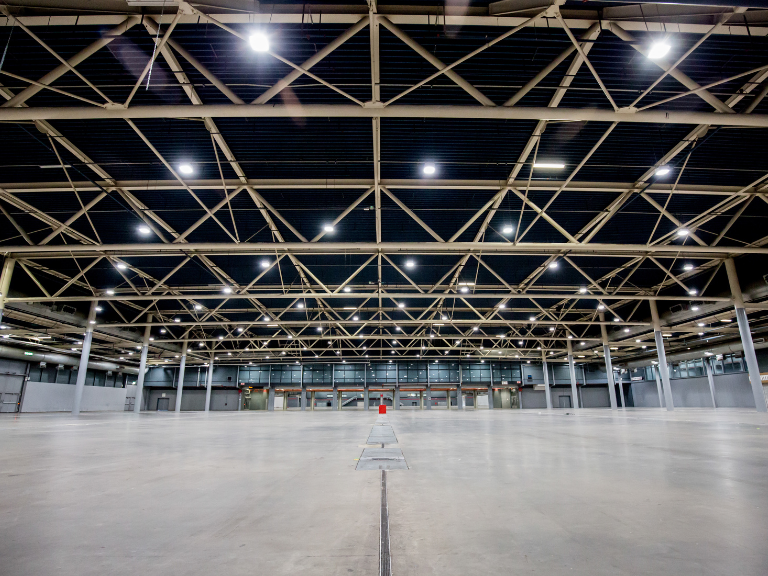
12.924 m2
150 x 83 m
4 units
4.320
Gross surface area
Internal dimensions
(approx.)
Number of columns
Max. capacity
8.158 m2
97 x 81 m
37 units
1.500
Gross surface area
Internal dimensions
(approx.)
Number of columns
Max. capacity
6.843 m2
3.725 m2(based on the standard stand layout at Jaarbeurs)
140 x 58 m
133 x 55 m
10 units
5.265
Gross surface area
Net surface area
External dimensions
Internal dimensions
(approx.)
Number of columns
Max. capacity
7.138 m2
3.982 m2(based on the standard stand layout at Jaarbeurs)
140 x 55 m
127 x 56 m
33 units
2.650
Gross surface area
Net surface area
External dimensions
Internal dimensions
(approx.)
Number of columns
Max. capacity
8.767m2
5.012m2(based on the standard stand layout at Jaarbeurs)
125 x 90m
101 x 85m
62 units
5.971
Gross surface area
Net surface area
External dimensions
Internal dimensions
(approx.)
Number of columns
Max. capacity
Where Big Ideas Take Center Stage
Up to 86.000m² of flexible exhibition space
Direct access to Utrecht Central Station
Customisable layouts for trade shows, conferences & product launches
Our expansive Exhibition Halls provide the ultimate blank canvas for large-scale events. With seamless logistics, excellent accessibility and limitless possibilities for staging, design and branding, these halls transform your vision into reality – from international exhibitions to immersive product experiences.
Do you want to combine a large exhibition hall with conference or workshop spaces? You wouldn’t be the first. Our conference centre is perfectly suited for that. Whether you choose the futuristic Supernova or the modern Media Plaza, these venues are ideal additions to elevate your event.
Exhibition Halls